
Our services
House extensions in Cardiff & Newport
Single and two-storey extensions, side returns and wrap-arounds, designed around the house you already have and built start to finish by one team.
More house, without moving
Single and two-storey extensions that add the space you need without moving house.
An extension is the most direct way to get the room you need out of the house you already have — a kitchen the whole family fits in, a bedroom and bathroom above it, or the dead strip down the side of a terrace brought inside. It is also, in a market like Cardiff’s, usually cheaper than buying the space instead.
We take on the whole job rather than a stage of it: groundworks and foundations, the structure and the steels, the roof, the glazing, and the first and second fix that make the new room feel like it was always part of the house. One team stays with the project from the first dig to handover, and the building control inspections are booked as we reach them rather than chased afterwards.
- Single-storey
- Two-storey
- Side returns & wrap-arounds
- Steel beams & openings
- Bi-folds, sliding doors & rooflights
- Building control sign-off
The extensions we build
Most of our work falls into one of these. If yours does not, it is still worth asking — the constraints are usually the ground, the boundary and the roof, not the label.

Single-storey rear
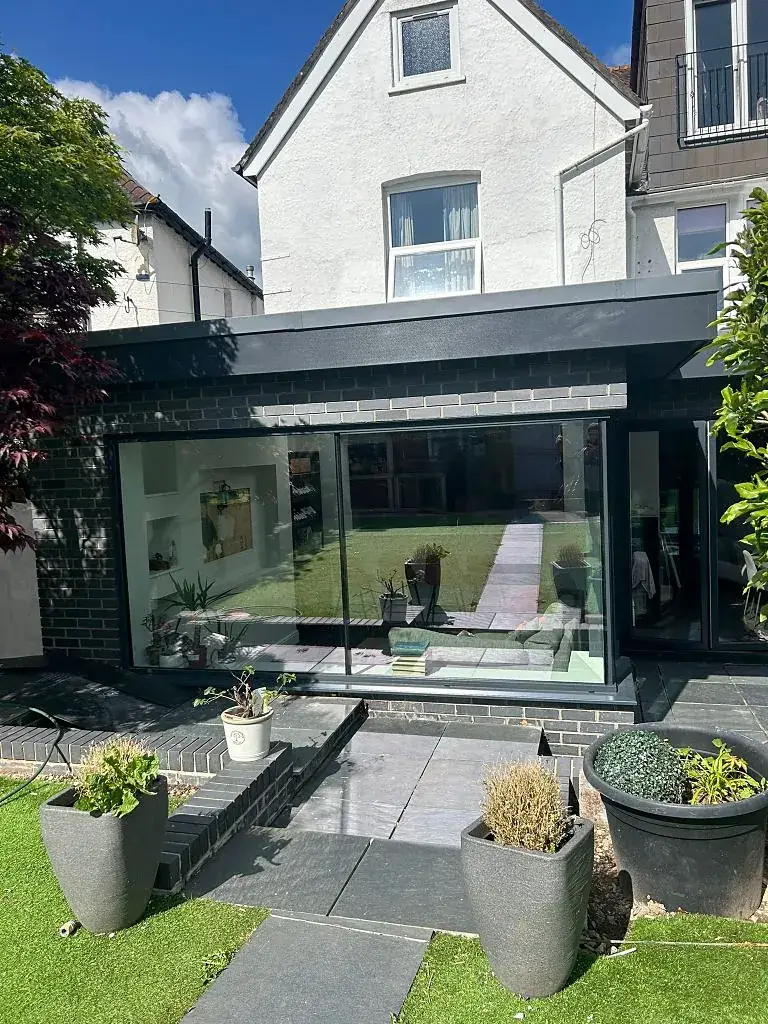
The most common extension we build: a kitchen-diner or family room across the back of the house. Side returns and wrap-arounds work the same way, using the strip beside the house that most terraces waste.
Get a quote for this: single-storey rear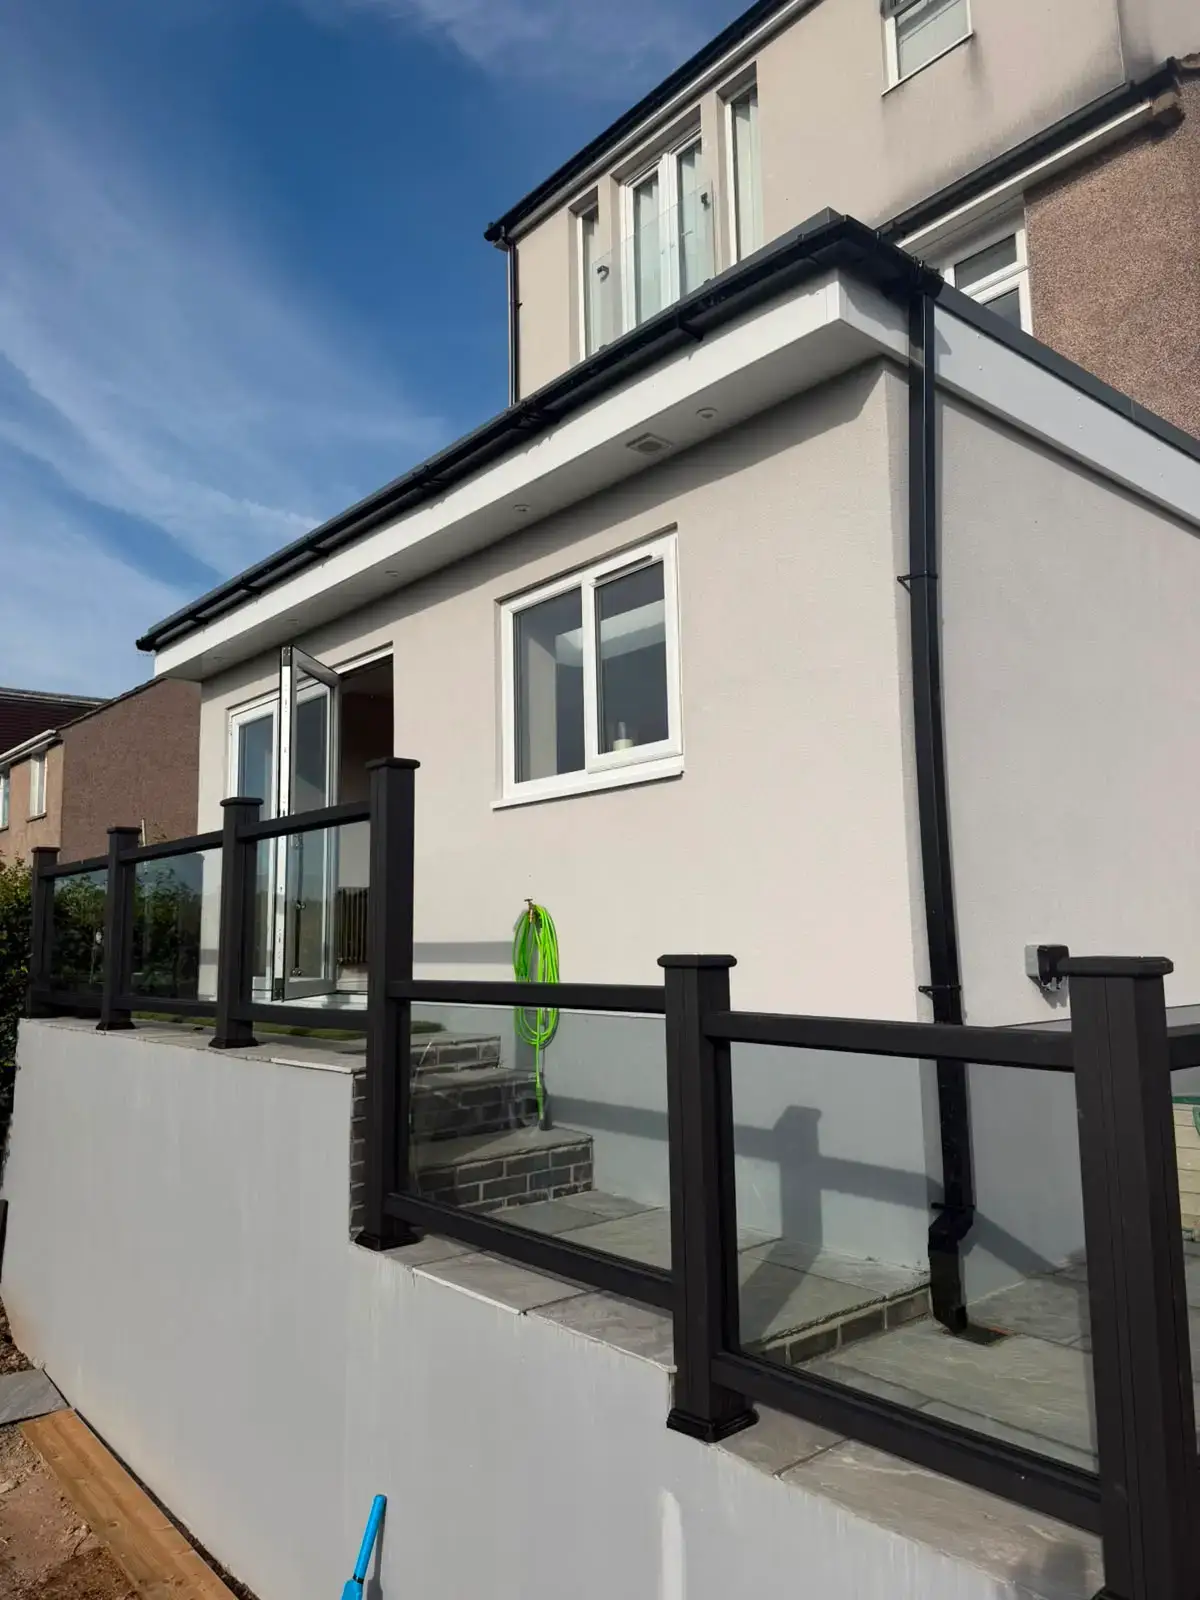
Two-storey
A bedroom or bathroom above a bigger ground floor. There is more structural work to do and more of the existing roof to take apart, so the drawings and the steel design matter more — but the cost per square metre drops.
Get a quote for this: two-storey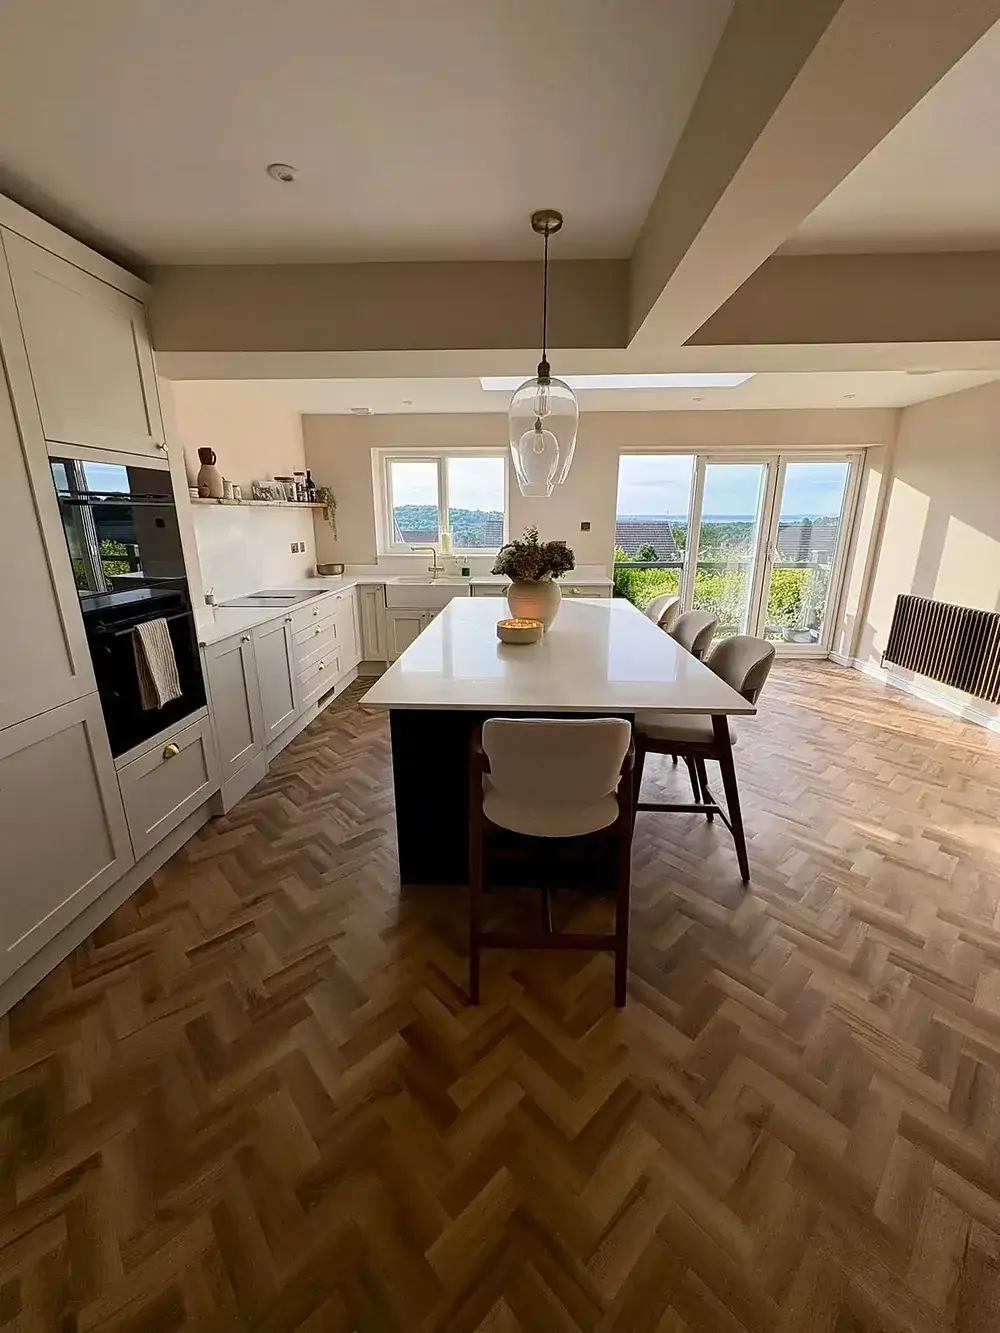
Kitchen & dining extensions
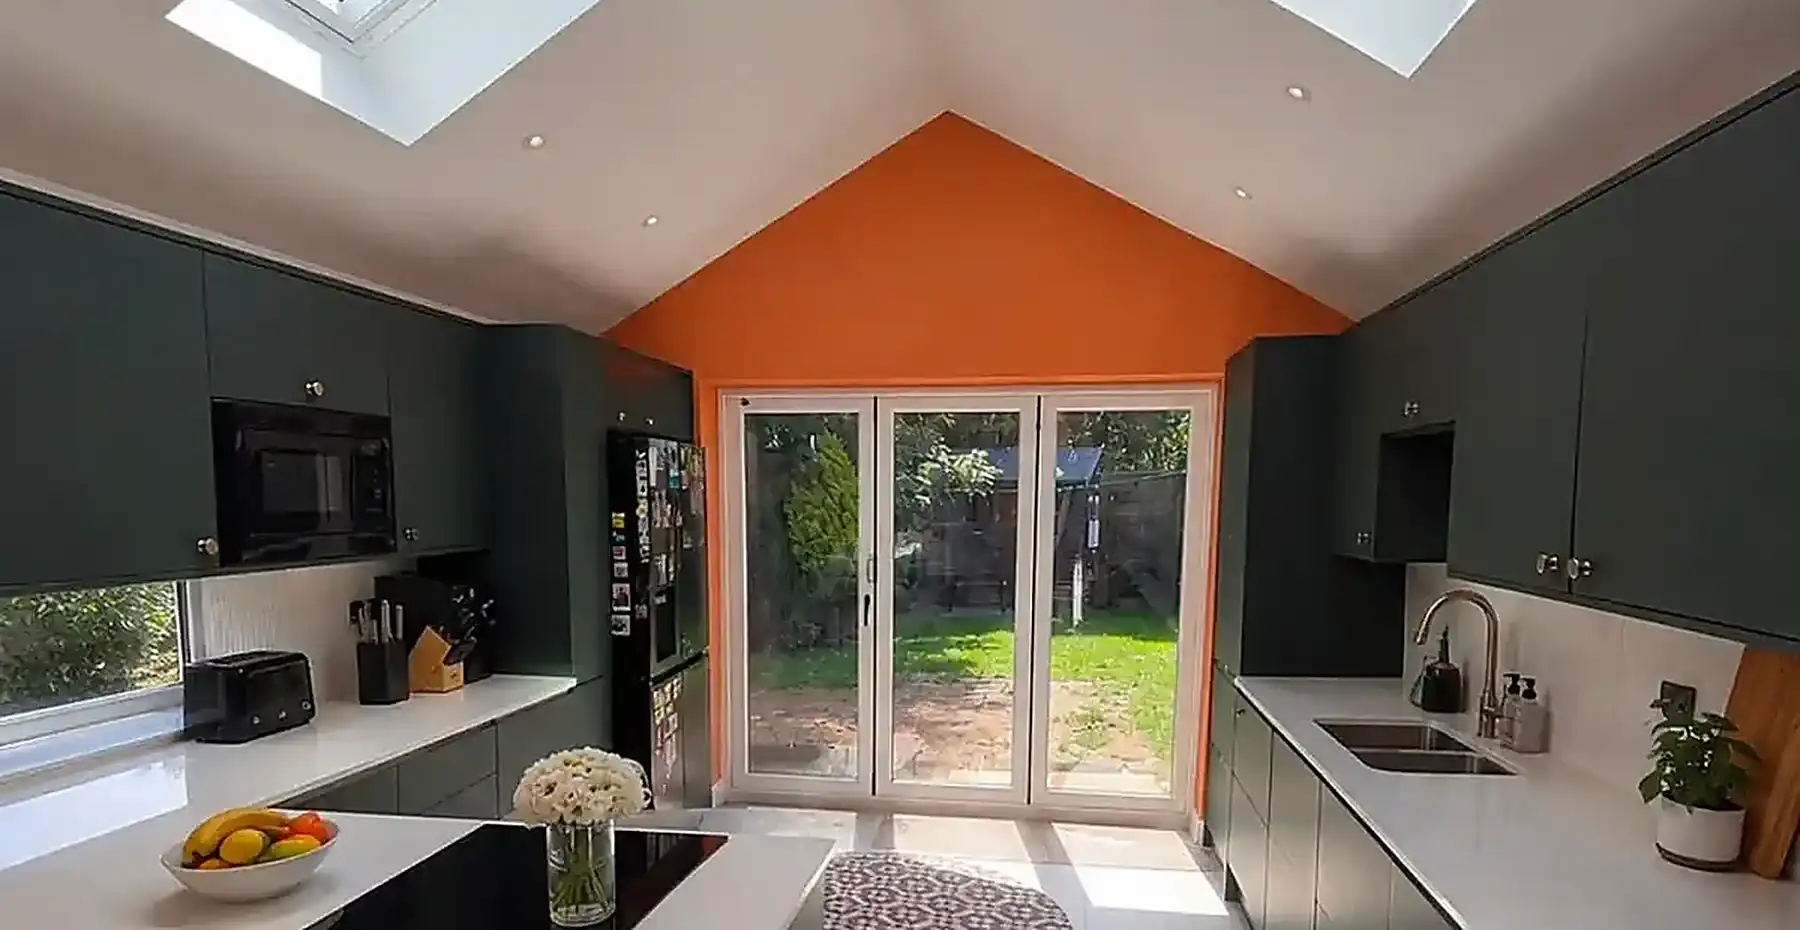
Where most extensions end up: one open room across the back of the house. Rooflights and full-width glazing do the work here, and the kitchen layout is planned before the walls go up rather than after.
Get a quote for this: kitchen & dining extensions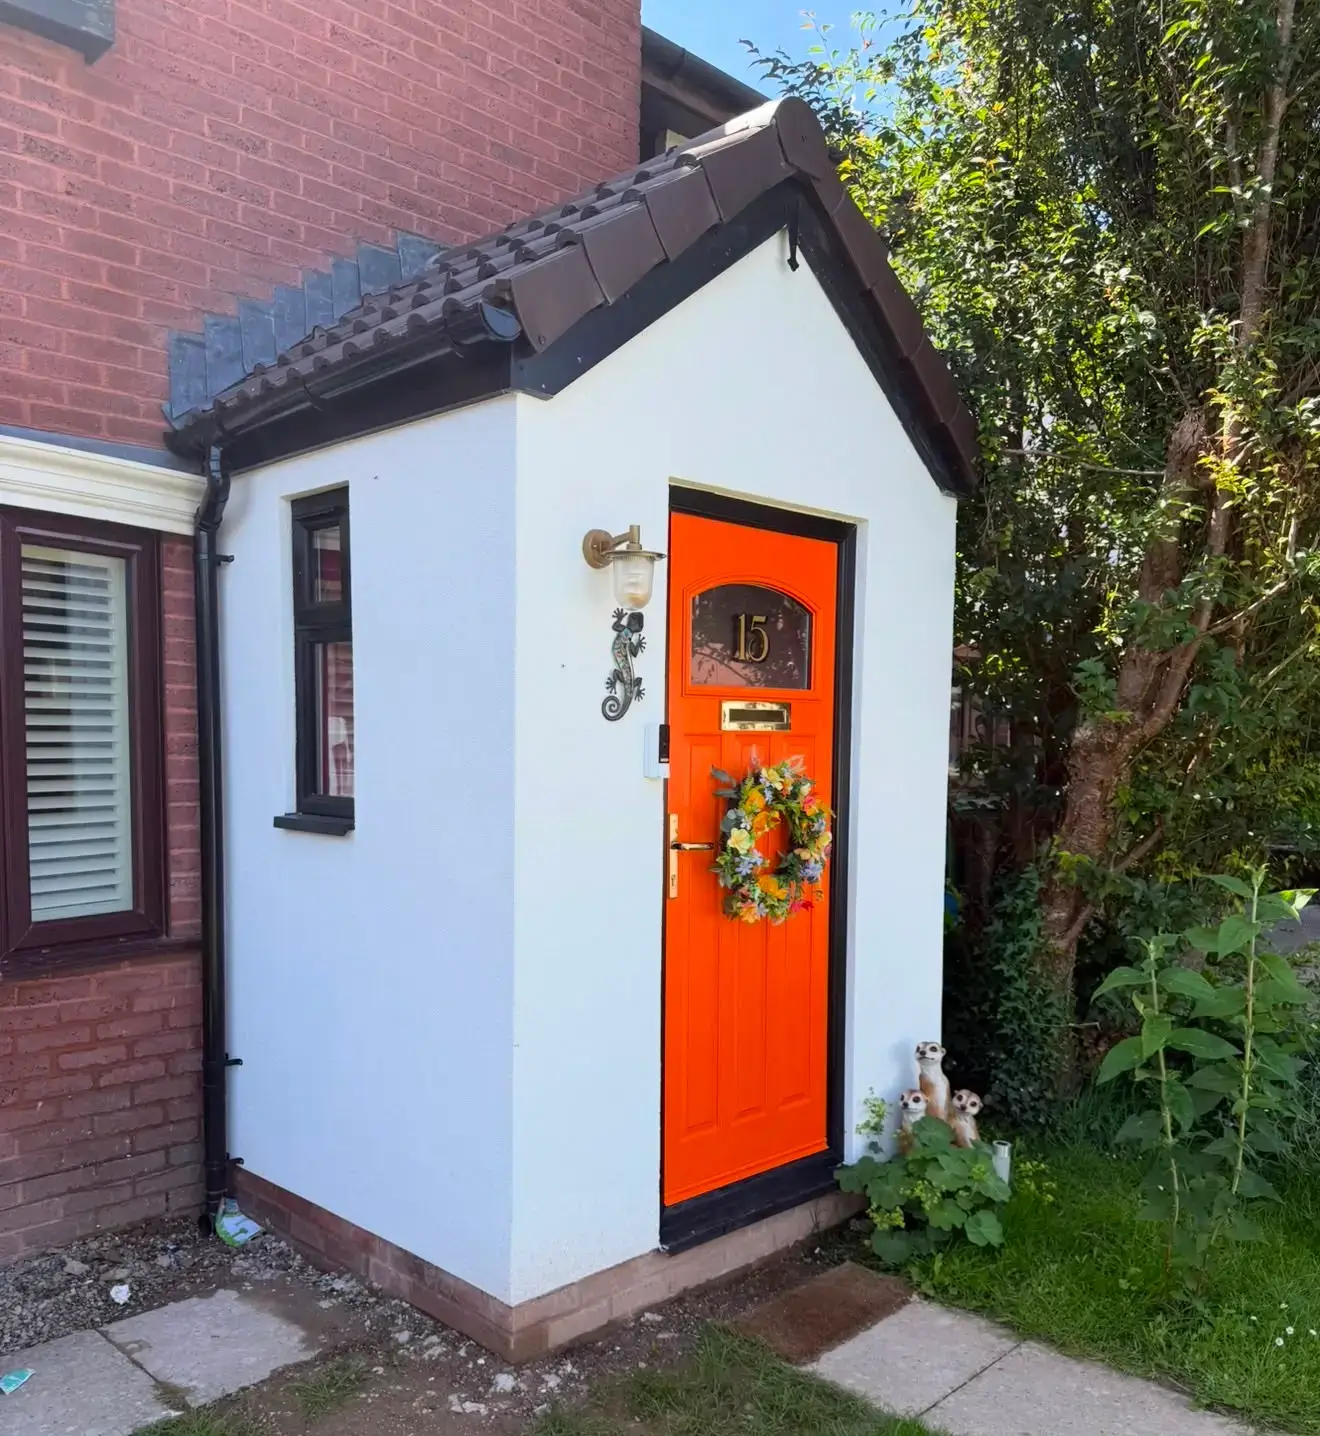
Porches & garage conversions
Smaller work that still changes how a house is used — a porch that keeps the weather out of the hall, or a garage turned into a room that earns its floor area back.
Get a quote for this: porches & garage conversions
Step by step
How an extension runs
The same five stages on every job, so you know what happens next and who is on site.
Visit and quote
We come out, look at the house, and talk through what you want and what the site will take. You get a free, no-obligation quote broken down so you can see what is driving the price.
Drawings and permissions
We work to your architect’s drawings or arrange them for you. Planning where it is needed, permitted development where it is not, and a building regulations package either way.
Programme and start date
The sequence, the trades and the long lead-time items — steels, glazing, the kitchen — agreed before anyone breaks ground, so the site is not left waiting on an order.
The build
Groundworks, structure, roof, glazing, then first and second fix. One team and one point of contact, with the building control inspections booked as we reach each stage.
Sign-off and handover
Building control completion, the paperwork you will want when you come to sell, and a visit back once you have lived with the room for a few weeks.
Handled by us
Every trade below is managed by us, rather than left to you to coordinate.
- Groundworks & foundations
- Drainage
- Structural steel
- Brickwork & blockwork
- Roofing
- Bi-folds, sliding doors & rooflights
- Electrics & plumbing
- Plastering
- Kitchens & joinery
- Decoration
- Building control sign-off
Extensions we have built
Finished rooms and the stages that got there — from the blockwork shell to the last run of paving.
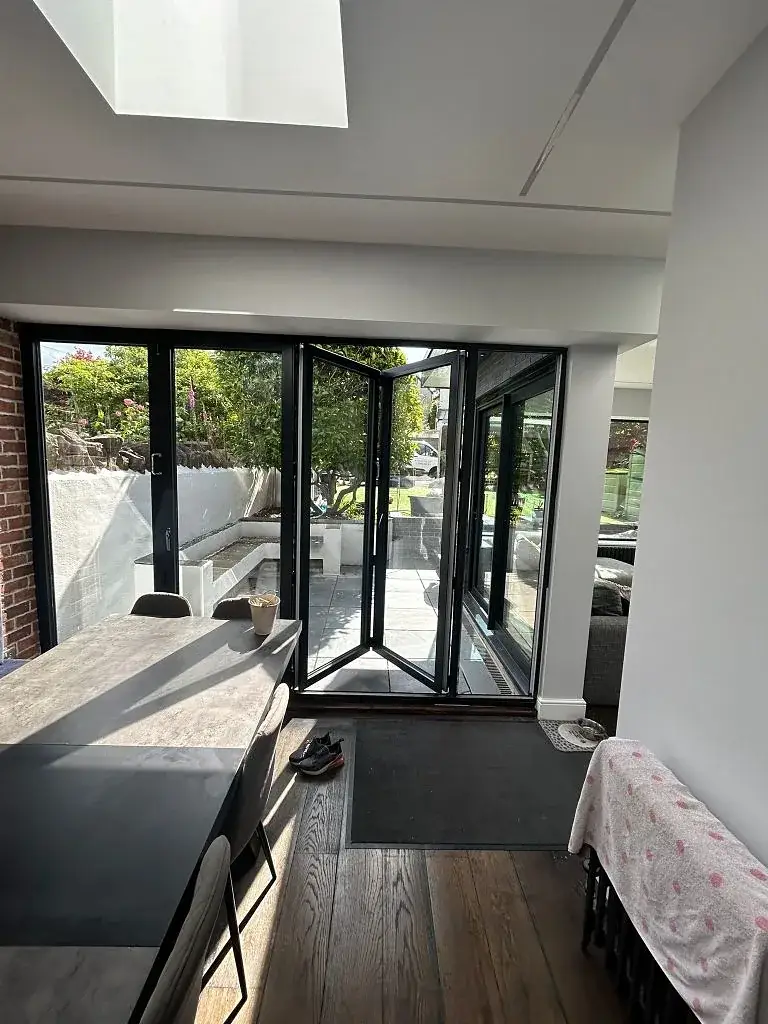
Bi-folds onto a paved garden 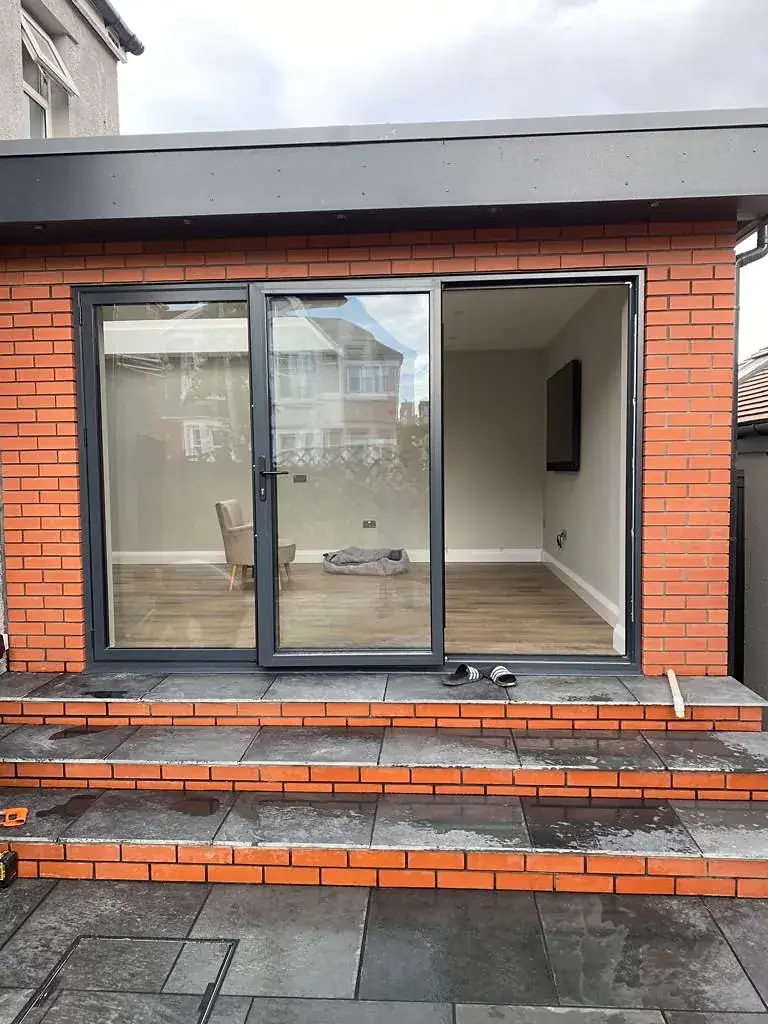
Brick extension with sliding doors 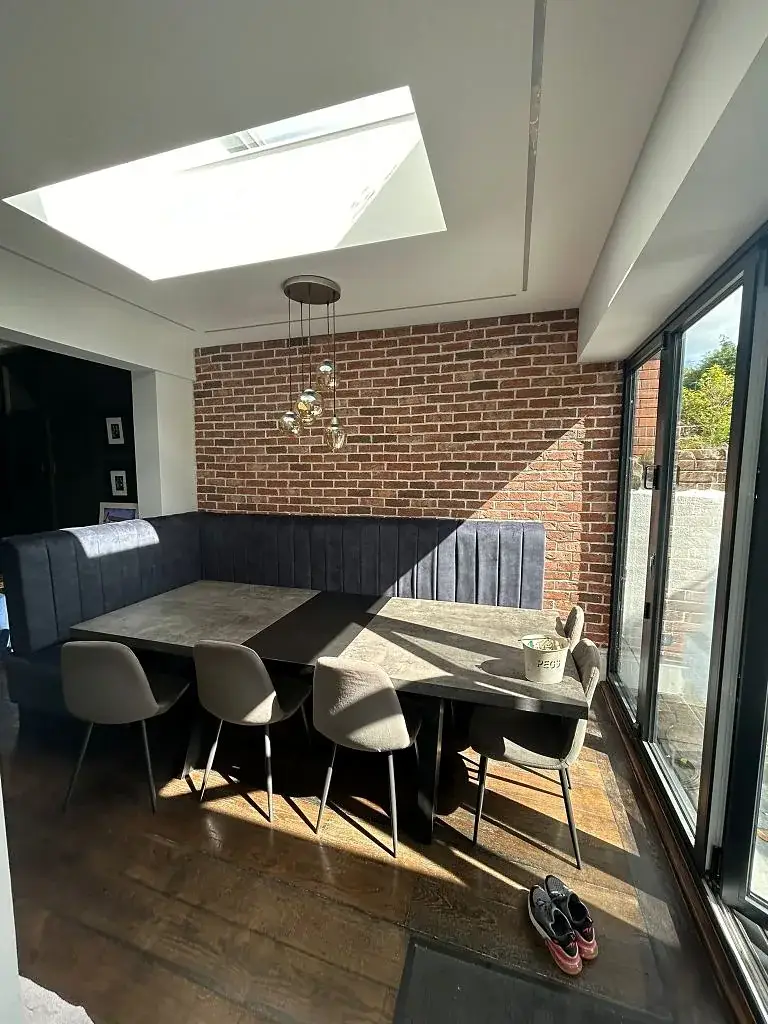
Dining space with a built-in banquette 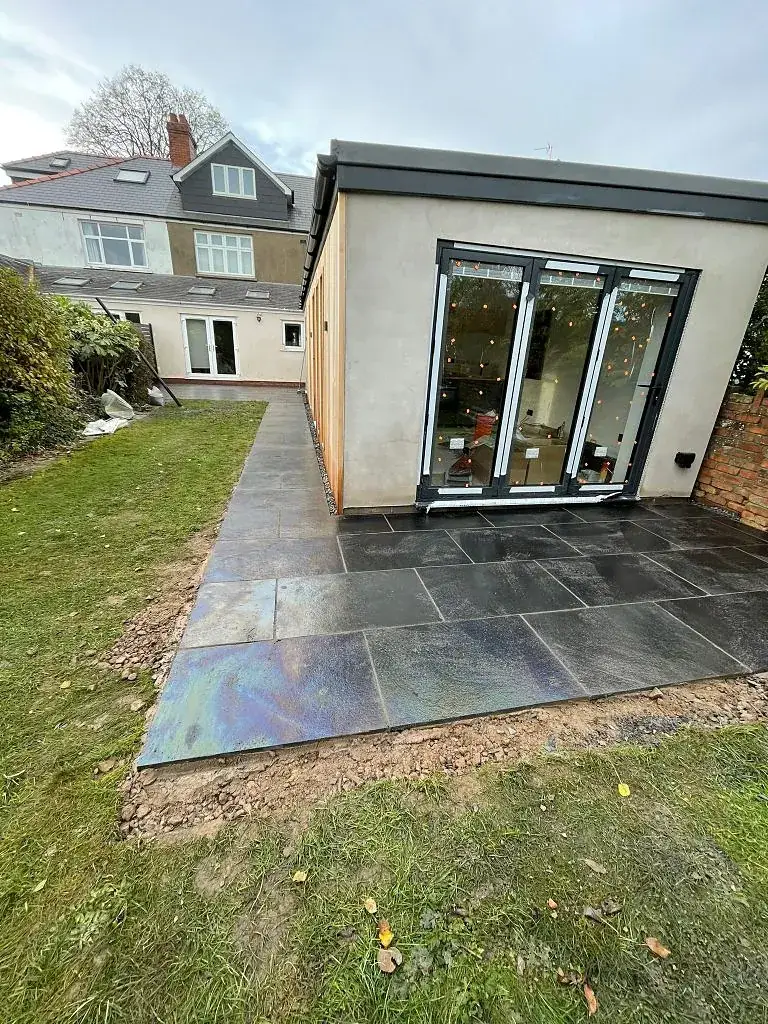
Slate path run up to the new doors 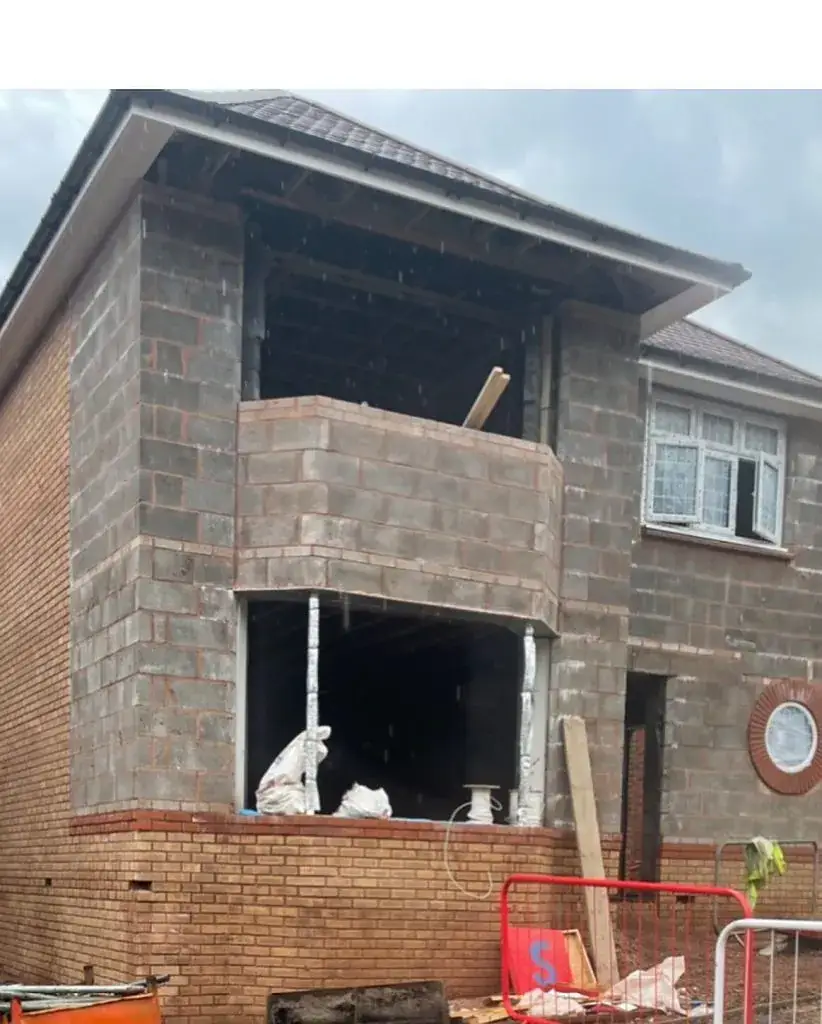
Two-storey extension at shell stage 
Scaffold up, glazing in
FAQs
House extensions: your questions
Anything else you want to know, call 029 2264 2498 and ask — we would rather have the conversation than have you guess.
Often not. Many single-storey rear extensions fall under permitted development, but it depends on the depth, the height, how close you are to the boundary and whether the house has been extended before. We check before we price the job and tell you which route yours takes — and where an application is needed, we prepare it and deal with the planning officers.
It depends on the size, and on what we find when we open up the ground. Groundworks and the structural stage take the longest and are the most weather-dependent; the fit-out is far more predictable. We set the programme out stage by stage before we start, so you can see where the time goes and when the noisy parts happen.
In most cases yes. Nearly all of the work on a rear extension happens outside the existing wall, and we leave breaking through until late in the programme. If your project is one where staying put is not practical, we will say so at quote stage rather than halfway through.
That is the aim, and it is mostly a question of sourcing: brick, render and roof tiles chosen to match what is already there, from local suppliers. Where an exact match is not available — and on an older house it often is not — we will show you the closest options, and the alternatives, before anything is ordered.
Yes. If you already have drawings we will build to them, and if you do not we can arrange them through the architects and draughtspeople we work with. Either way we prepare the building regulations package, so the details the inspector wants are settled before work starts.
Every extension is priced on its own drawings, ground conditions and finish, so a rate per square metre would only mislead you. We provide all domestic clients with a competitively priced, no-obligation quote, itemised so you can see what each part of the job costs.
Our team is fully insured and professionally qualified, and every trade on your extension is managed by us rather than subcontracted out and forgotten.
Free, no-obligation quote
Tell us about your extension
Answer a few questions, leave your details and our team will get back to you. It takes about a minute.
- Your project
- Details
- Your contact details
We couldn’t send your enquiry. Please check your details and try again, or call us on 029 2264 2498.