

Our services
Efficient & reliable building work across Cardiff
From a single repair to a new home, our experienced team handles every stage of the work — and everything below is carried out by the same people, not subcontracted out and forgotten.
House extensions
Single and two-storey extensions that add the space you need without moving house.
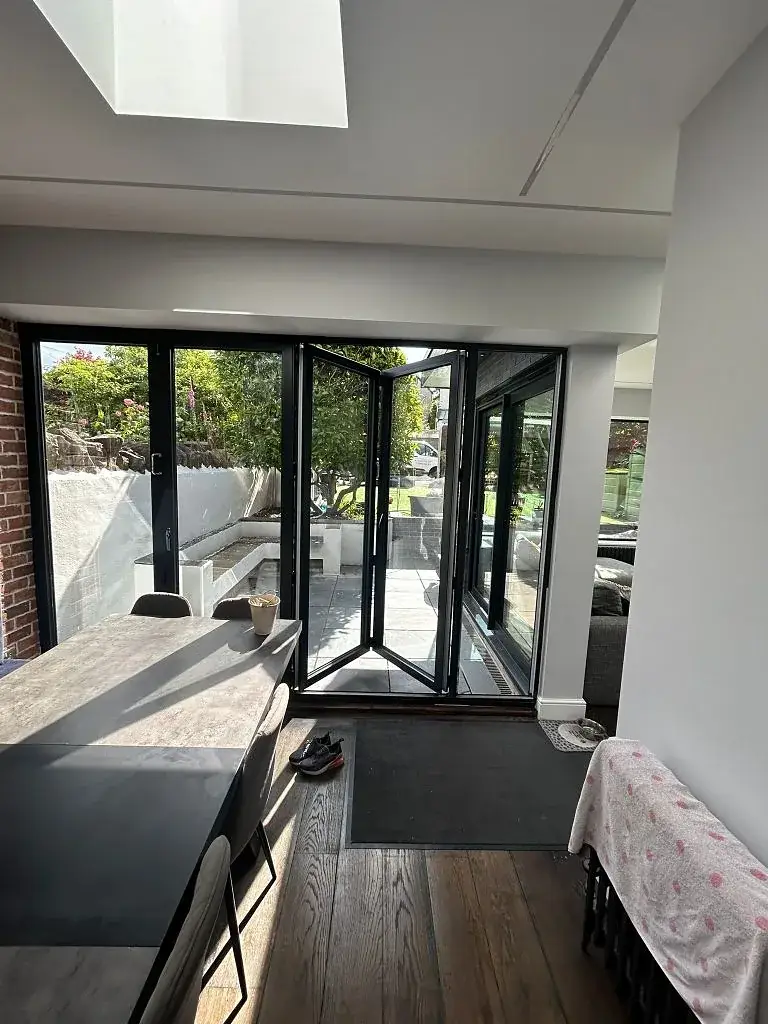
A well-planned extension is the most direct way to get the room you need from the house you already have. We build single and two-storey extensions, side returns and open-plan garden rooms across Cardiff, Newport and the surrounding areas, and we handle the whole job: groundworks, structure, roof, glazing and the finishes that make it feel part of the original house.
Extensions are a significant investment, so we keep the process straightforward. One team stays with your project from the first dig to the final coat of paint, we work to your drawings or arrange them for you, and we know the local planning and building regulations well enough to keep the paperwork moving alongside the build.
- Single-storey
- Two-storey
- Side returns & wrap-arounds
- Steel beams & openings
- Bi-folds, sliding doors & rooflights
- Building control sign-off
New builds
One-off homes taken from foundations to handover by a single team.
We build bespoke homes from the ground up, working to your architect’s drawings or bringing in our own design team. Every plot is different, so we start with the site: levels, access, drainage and foundations, then set out a programme that suits the ground conditions rather than a standard template.
From the first course of blockwork to the final fixings, the same people manage the trades, the materials and the inspections. You get a home built with quality materials, to current regulations, with the finish and detail agreed before we start rather than decided on the hoof.
- Groundworks & foundations
- Drainage
- Traditional masonry
- Timber frame
- First & second fix
- Warranty paperwork

Loft conversions
Unused roof space turned into a bedroom, office or family room.
A loft conversion uses space you already own, which makes it one of the most cost-effective ways to add a room and value at the same time. We handle the structural work, the stairs, insulation, rooflights and dormers, and the finishing, so the new floor feels like it was always part of the house.
Every conversion is designed around the roof you have and the way you want to use the room, with natural light and head height planned properly rather than squeezed in. All work meets current building regulations, including fire escape and insulation requirements.
- Dormers
- Rooflights
- Staircases
- Steels & floor joists
- Insulation & fire safety
- Garage conversions

Property renovations
Tired houses brought back into use, room by room or all at once.
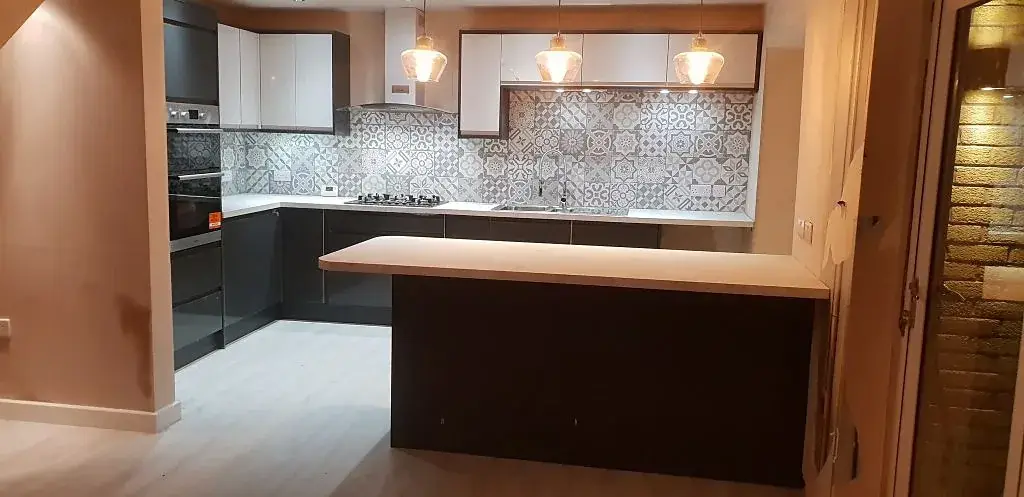
Renovation work covers everything from reconfiguring a ground floor to taking a whole property back to brick and starting again. We deal with the unglamorous parts — rewiring, replumbing, damp, floors and roofs — as well as the kitchens, bathrooms and decorating that people notice.
Because we manage the trades ourselves, the sequence works: first fix before plaster, plaster before units, and a finish schedule agreed in advance. The result is a house that is both better to live in and worth more than it was.
- Whole-house renovation
- Structural alterations
- Kitchens & bathrooms
- Flooring & decoration
- Rendering & roofing
Property refurbishments
Refurbishment for landlords, sellers and anyone moving into a tired property.
A refurbishment is about making a property fit for the next chapter: stripped back, put right and finished to a standard that lasts. We work on single flats, family homes and rental properties, and we are used to working to a deadline between tenancies or before a sale.
We can take on the whole property or a single room. Either way you get a clear schedule of what is being done, quality materials, and a team that leaves the place clean and ready to use.
- Rental refurbishment
- Pre-sale refurbishment
- Kitchens & bathrooms
- Flooring & joinery
- Full redecoration
- Work to a deadline

Architects & building plans
Drawings, planning applications and building regulations packages.
Not every project starts with a set of drawings. We work with architects and draughtspeople to produce the plans your project needs, from measured surveys and existing layouts to the proposed drawings that go in with a planning application.
We prepare building regulations packages as well, so the details the inspector wants — structure, insulation, ventilation, fire safety — are settled before the work starts rather than argued about on site.
- Measured surveys
- Plans & elevations
- Planning applications
- Permitted development
- Building regulations drawings
- Structural calculations

Design management
One person holding the drawings, the trades and the programme together.
On a project with several parties — architect, structural engineer, kitchen supplier, building control — someone has to keep the information moving. That is design management: making sure the drawings are current, the decisions are made in time and the trades are building from the same set of details.
We run this as part of our design & build work, and we can take it on for projects that are already designed. It is the difference between a programme that holds and a site that waits.
- Coordinating consultants
- Drawing control
- Trade sequencing
- Material lead times
- Budget & change control
Maintenance & repairs
Repairs and upkeep that keep a property sound and safe.
Small jobs matter: a wall that has moved, render that has blown, a roof that leaks in the wrong weather. We take on repairs and ongoing maintenance for homeowners and landlords, and we do them properly rather than patching over the problem.
If something needs investigating first, we will tell you what we find and what it will cost to put right before we start, so there are no surprises on the invoice.
- Brickwork & pointing
- Rendering
- Roofing & guttering
- Damp & leaks
- Storm damage
- Landlord maintenance

Patios & driveways
Paving, steps and landscaping built on foundations that last.
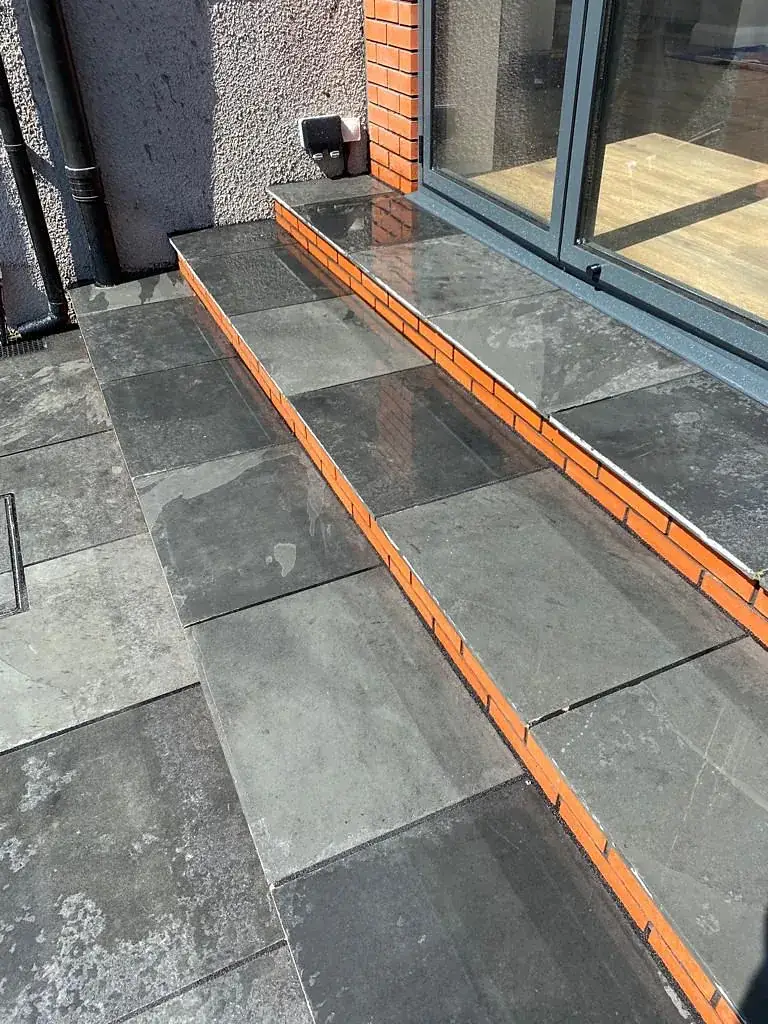
Outdoor work lives or dies on what is underneath it. We dig out properly, lay a sub-base that suits the ground and the traffic, and set paving with the falls and drainage it needs — then finish with the edges, steps and walls that make it look deliberate.
Indian sandstone, porcelain, block paving and slate: we will talk through what suits the property, the budget and the amount of maintenance you want to take on.
- Patios & paths
- Driveways
- Steps
- Indian sandstone
- Porcelain
- Slate
- Block paving
- Retaining walls & edging
- Turfing & planting
 After
After Before
Not sure which of these you need?
Tell us what you are trying to achieve and we will tell you what the work involves. Call 029 2264 2498 or send us the details and we will come back with a free, no-obligation quote.