

Loft conversions · Newport
Loft conversions in Newport
Rear dormers, hip-to-gable and rooflight conversions for Newport homes, designed around the roof you have and the room you need.
The space above your head, put to use
We help homeowners unlock the full potential of their properties. By using space that is already there, a loft conversion avoids the expense and upheaval of a major extension or a move, and turns an unused attic into a practical and good-looking part of the home.
Every conversion is tailored to the household, whether that is an extra bedroom, a home office or a living area. We are committed to delivering on time and within budget, and to keeping you informed from the first consultation to the final handover.
- Dormers
- Rooflights
- Staircases
- Steels & floor joists
- Insulation & fire safety
- Garage conversions
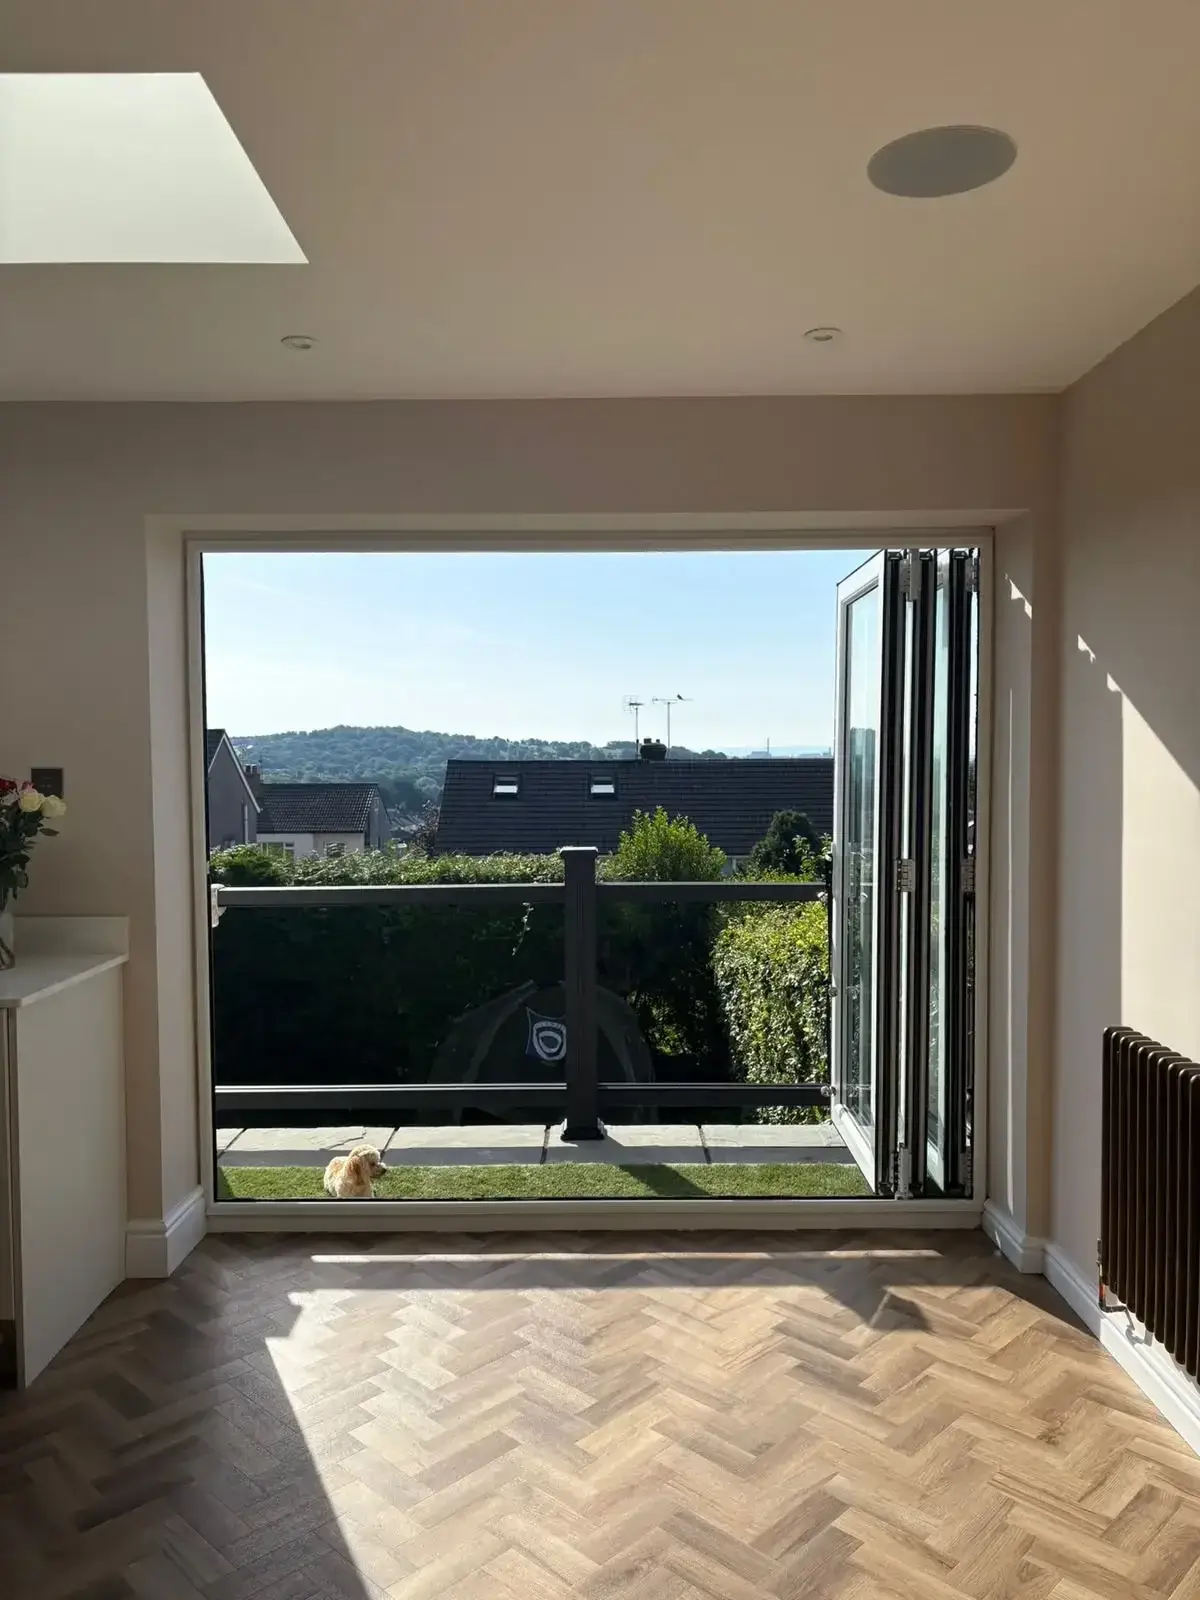
Which conversion suits which Newport roof
Newport’s terrain shapes its roofs as much as its builders did.
Terraces with a rear wing
Many Newport terraces have a two-storey wing at the back. An L-shaped dormer, running across the main roof and out over the wing, makes room for a bedroom and a bathroom.
Hipped-roof semis
In Malpas, Beechwood and Christchurch the roofs slope at the side. A hip-to-gable conversion builds that side up into a full wall and gives the stairs somewhere to land.
Hillside houses
On Stow Hill, Ridgeway and the slopes above the river, a dormer is seen from much further away and can overlook the houses below. Position and glazing matter more to the planners here.
Trussed roofs
The newer houses of Rogerstone and Langstone have roofs made of factory trusses. Converting one means new steel or timber beams to carry the load the trusses did.
Local knowledge
Permissions for a loft in Newport
A rear dormer is often permitted development, within a limit of 40 cubic metres on a terraced house and 50 on a semi or detached, provided it does not face the road. Dormers at the front, and any in a conservation area, normally need an application to Newport City Council.
Building regulations approval is always required. It covers the strength of the new floor, the staircase, insulation and fire safety, with fire doors and linked smoke alarms protecting the route down through the house.
- Planning authority
- Newport City Council
- Always needed
- Building regulations approval
- On a slope
- Overlooking and visibility are looked at closely
Conversions from our gallery
During the work and after it.

Rooflights in, structure exposed 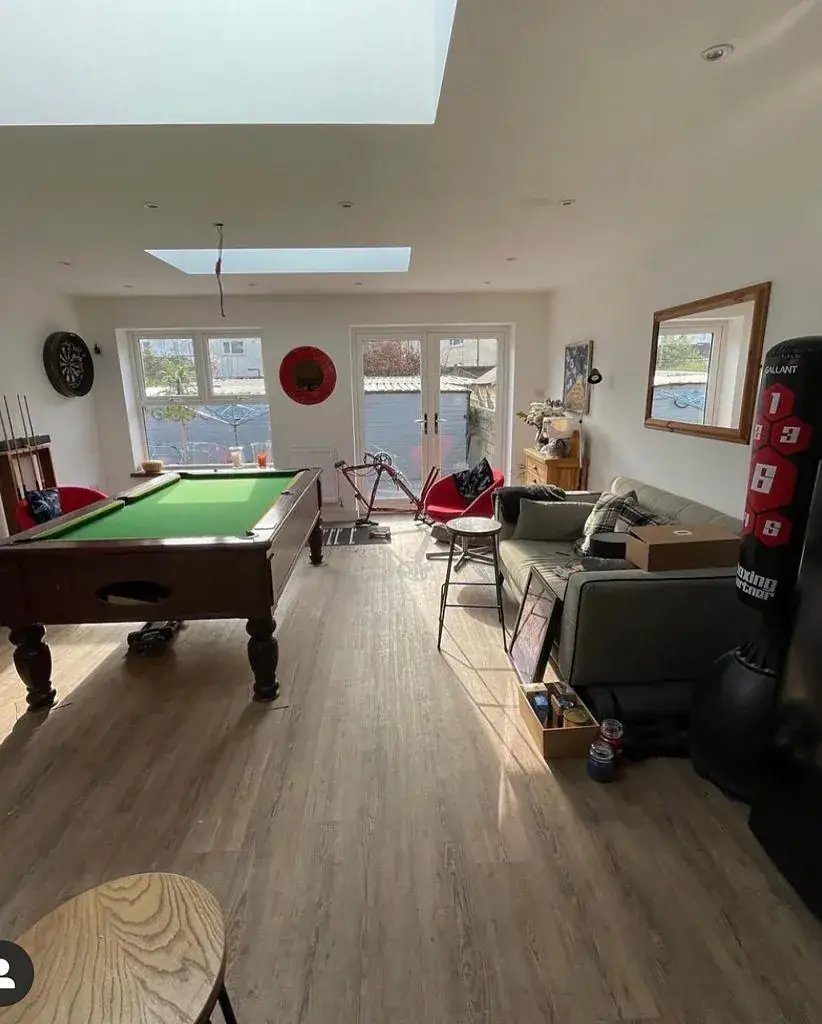
Conversion finished as a games room 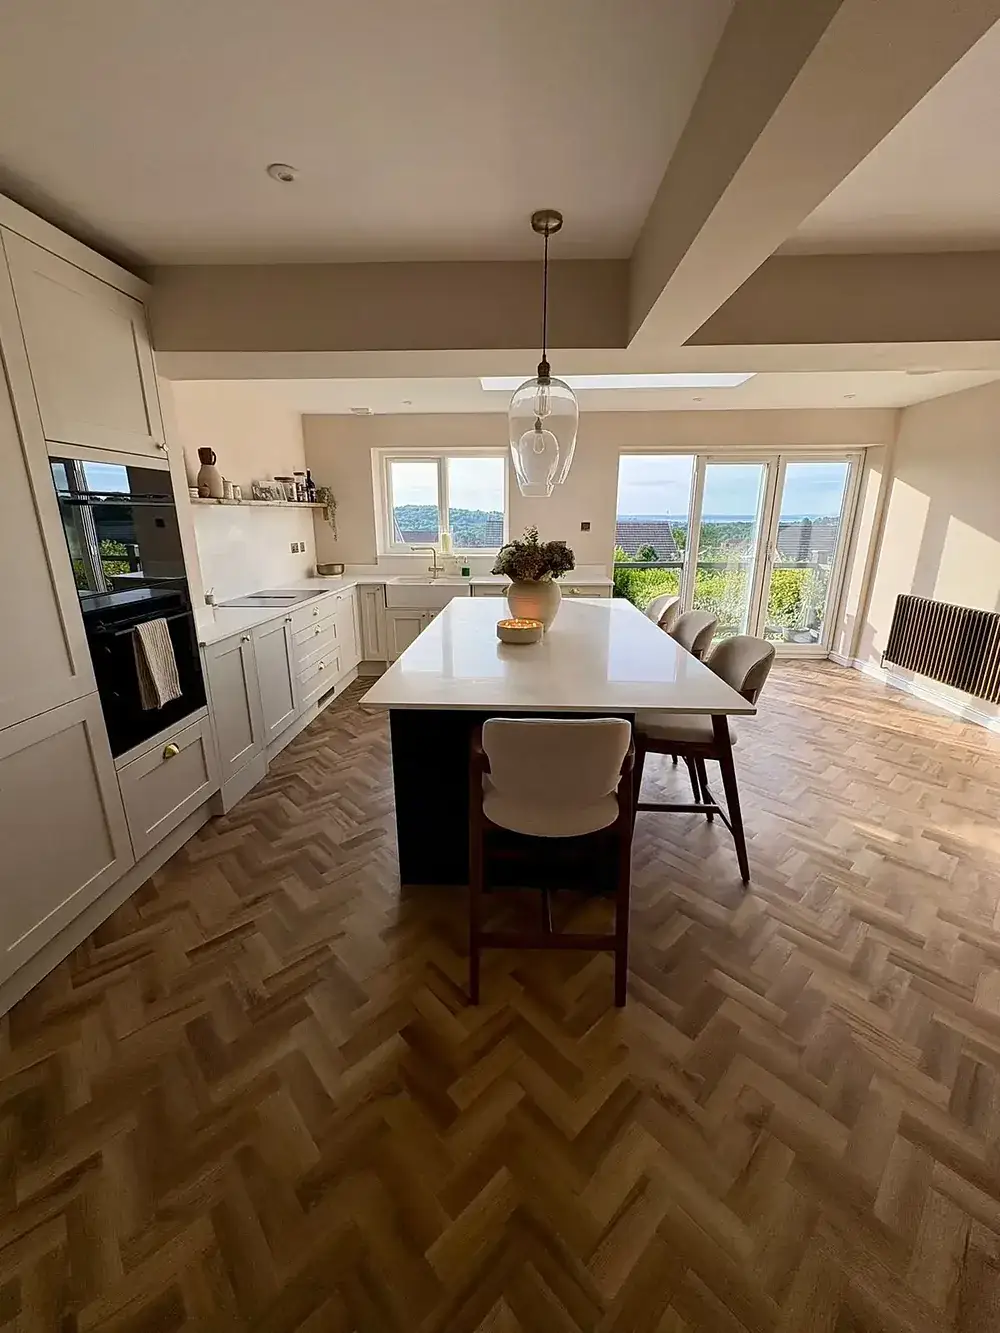
Open-plan kitchen and dining space
Why choose Orange Stone Construction
We offer more than construction services: we offer peace of mind, from the first conversation to the day the work is handed over.

Fully licensed & insured
Your project is in safe and professional hands, with the cover to prove it.
Free consultation & quote
A free initial consultation, then a competitively priced quote with no obligation.
On time and within budget
The price and the programme are agreed before we start, and we keep to both.
Professionally trained
Qualified tradespeople and top-quality materials on every stage of the work.
Where we work in Newport
We reach Newport along the M4 from our base in Llandough, on the edge of Cardiff.
- Caerleon
- Rogerstone
- Bassaleg
- Malpas
- Bettws
- Allt-yr-yn
- Stow Hill
- Maindee
- St Julians
- Beechwood
- Lliswerry
- Ringland
- Langstone
- Duffryn
- Pillgwenlly
- Marshfield
FAQs
Loft conversions in Newport: your questions
Anything else you want to know, call 029 2264 2498 and ask — we would rather have the conversation than have you guess.
At the rear, often not: most fall within permitted development. At the front, on a house in a conservation area, or where the roof is especially prominent from below, an application to Newport City Council is likely. We check before any drawings are paid for.
Yes. The trusses cannot simply be cut, so a structural engineer designs new beams to take their place. It costs more than converting a traditional roof, and we will tell you what that means for your house before you commit.
Ideally directly above the existing staircase, which uses the least floor space. Where the headroom does not allow it, the stairs take part of a bedroom. We work out the options on the first visit, because the staircase decides the rest of the layout.
We prepare the building regulations package, book the inspections as each stage is reached, and hand you the completion certificate at the end. Every conversion we carry out is built to the regulations.
Free, no-obligation quote
Tell us about your loft
Answer a few questions, leave your details and our team will get back to you. It takes about a minute.
- Your project
- Details
- Your contact details
We couldn’t send your enquiry. Please check your details and try again, or call us on 029 2264 2498.