
Architects · Newport
Architects in Newport
Architectural design for Newport homes, extensions and commercial projects, grounded in the local landscape, the planning rules and what it takes to build.
Design that works day to day
A well-designed building does not only look impressive; it works in everyday life. We take time to understand your goals, your household and your long-term plans, then develop designs that are both imaginative and achievable.
Our process is transparent and collaborative, from early sketches to full planning drawings. With practical knowledge of construction as well as design, we make sure the scheme moves from concept to reality without being redrawn on the way.
- Measured surveys
- Plans & elevations
- Planning applications
- Permitted development
- Building regulations drawings
- Structural calculations
Designing for Newport
The city sets a designer four particular problems, depending on where the site is.
A hilly city
On Stow Hill, Ridgeway and Christchurch the levels decide the design. Split-level extensions, raised terraces and retaining structures are often the answer, and they need drawing in section, not just in plan.
Caerleon
A Roman town with a conservation area and protected archaeology. Designs need to keep excavation to a minimum, and applications are read by conservation and archaeological advisers as well as planners.
The Levels
On the low ground south of the city, flood risk shapes the design: finished floor levels, the use of the ground floor and where the water goes all have to be shown.
Newer estates
In Rogerstone, Langstone and the newer developments, conditions on the original permission often control materials, boundaries and extensions. The design starts from what those conditions allow.
Local knowledge
How planning works in Newport
Applications are decided by Newport City Council, which offers pre-application advice for schemes that would benefit from an early view. Designing a building in Newport takes an understanding of the local planning framework as well as creativity, and we make sure every scheme is ready for approval before it goes in.
As everywhere in Wales, new developments with a construction area of 100 square metres or more need sustainable drainage approval, and new or converted homes must have sprinklers. On a sloping or low-lying site, the drainage design can be the hardest part.
- Planning authority
- Newport City Council
- Often consulted
- Conservation, archaeology and flood advisers
- Wales-specific
- Drainage approval and sprinklers for new homes
Designs that became buildings
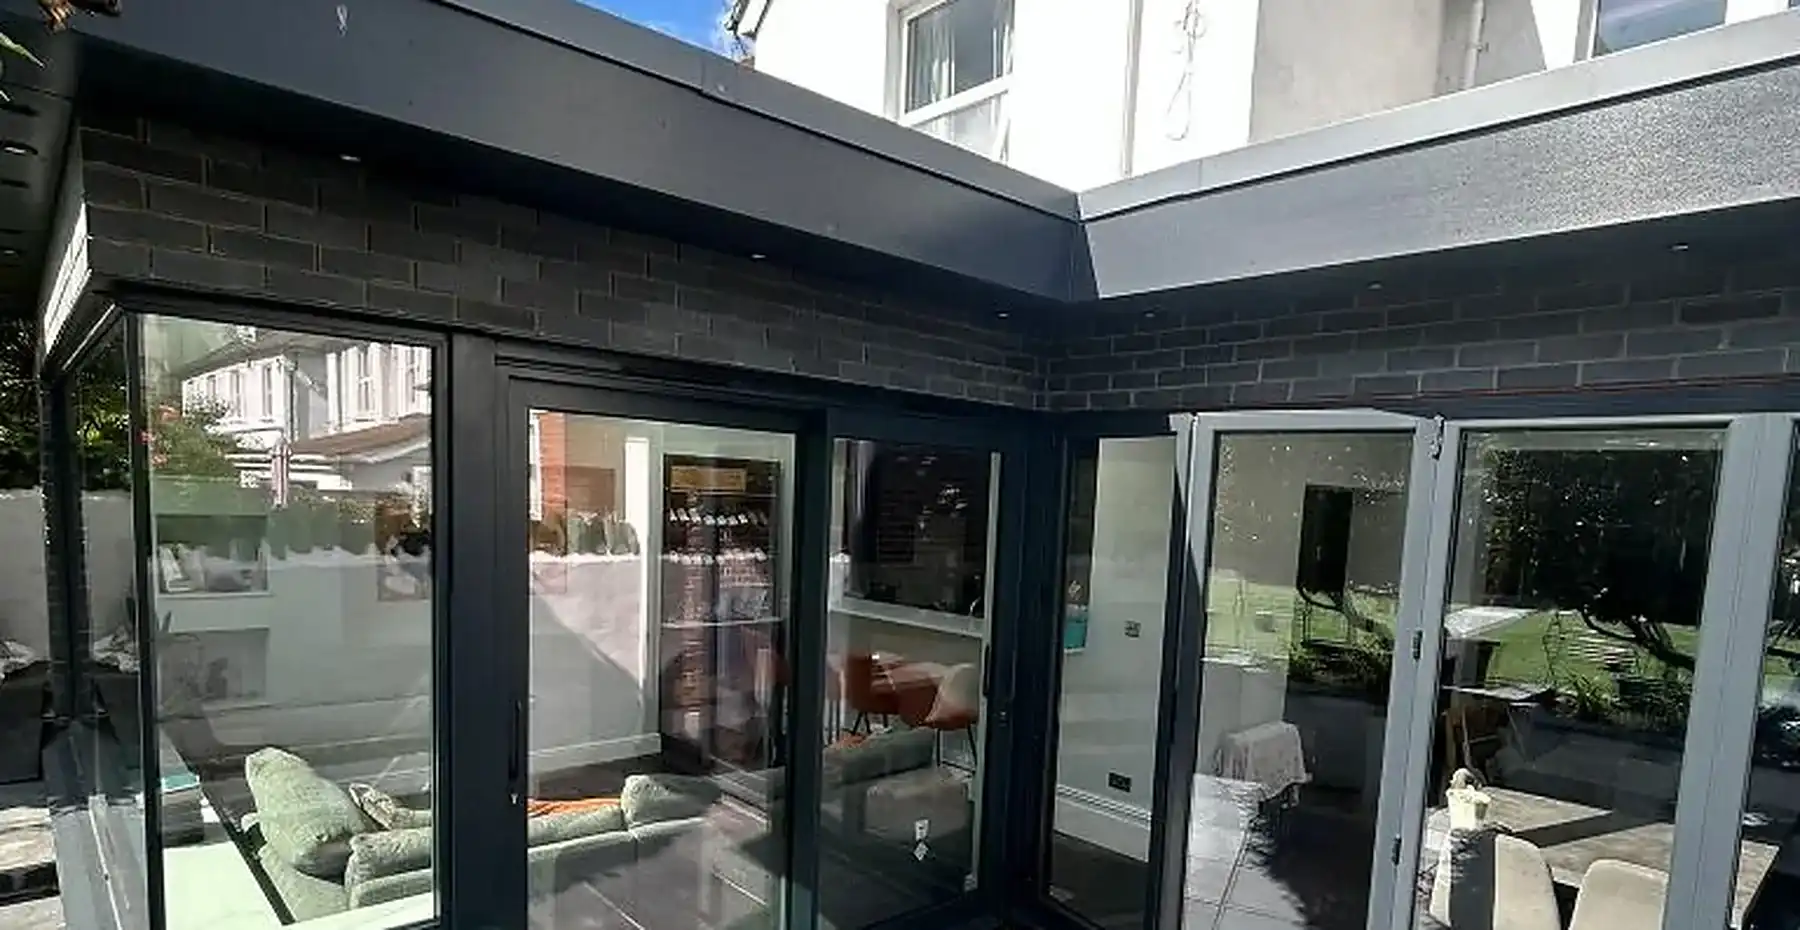
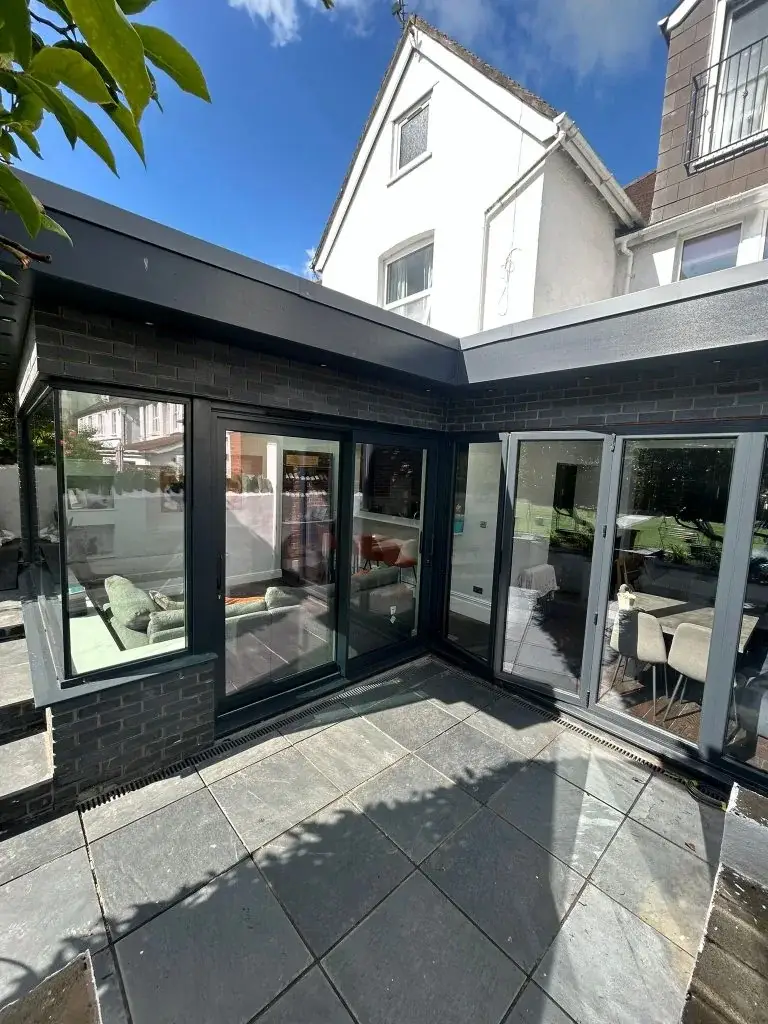
Levels, light and outlook, resolved on the drawing board first.

A raised terrace with a glass balustrade 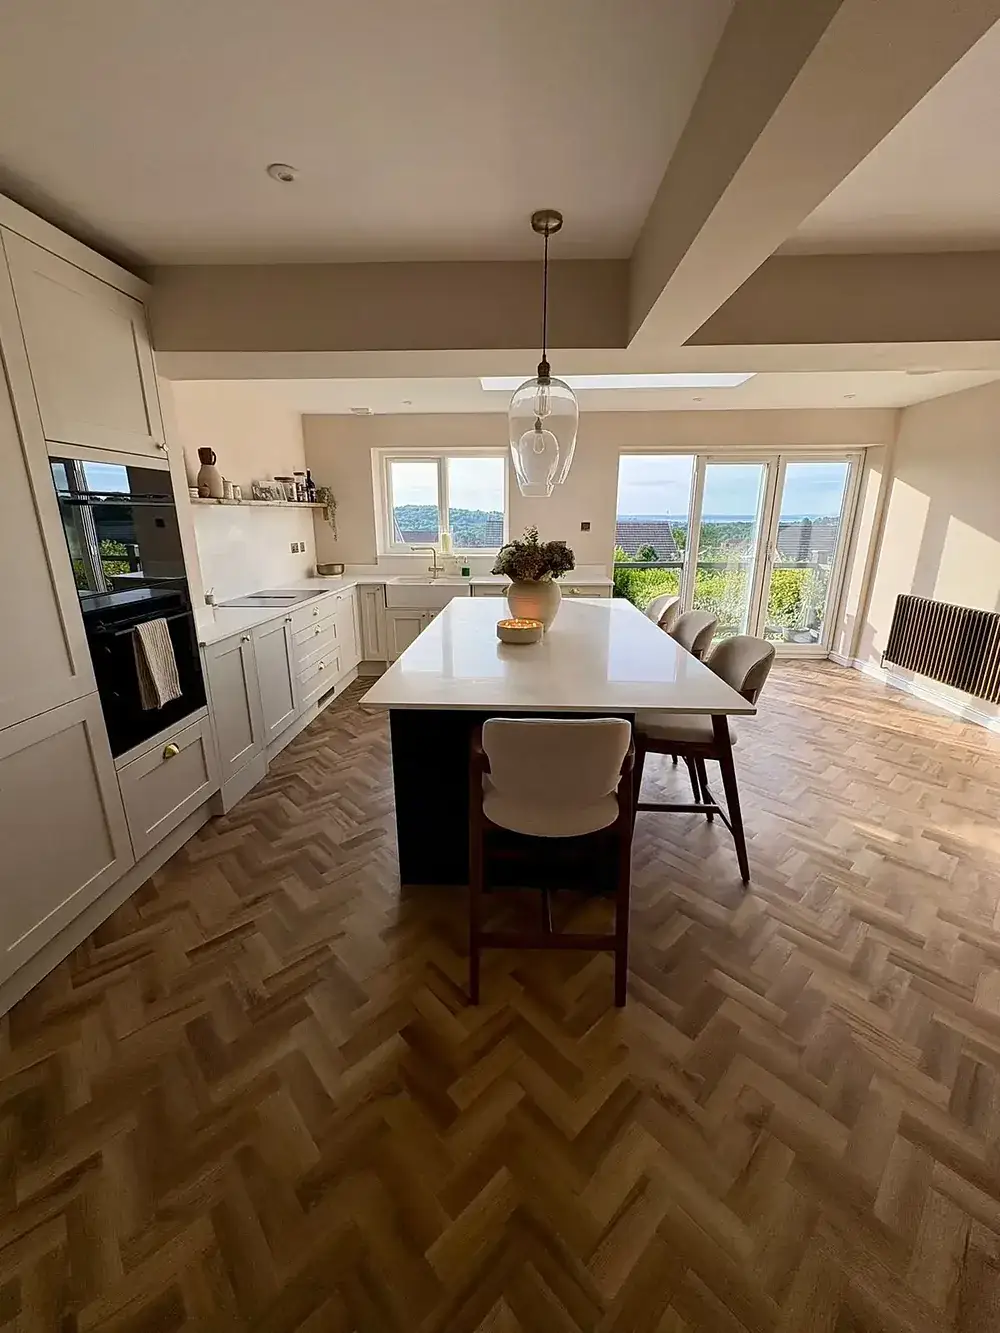
Kitchen-diner planned around the view 
Contemporary new build
Why choose Orange Stone Construction
We offer more than construction services: we offer peace of mind, from the first conversation to the day the work is handed over.

Fully licensed & insured
Your project is in safe and professional hands, with the cover to prove it.
Free consultation & quote
A free initial consultation, then a competitively priced quote with no obligation.
On time and within budget
The price and the programme are agreed before we start, and we keep to both.
Professionally trained
Qualified tradespeople and top-quality materials on every stage of the work.
Where we work in Newport
We reach Newport along the M4 from our base in Llandough, on the edge of Cardiff.
- Caerleon
- Rogerstone
- Bassaleg
- Malpas
- Bettws
- Allt-yr-yn
- Stow Hill
- Maindee
- St Julians
- Beechwood
- Lliswerry
- Ringland
- Langstone
- Duffryn
- Pillgwenlly
- Marshfield
FAQs
Architects in Newport: your questions
Anything else you want to know, call 029 2264 2498 and ask — we would rather have the conversation than have you guess.
Yes, and in Newport it is a large part of the work. A slope can be an advantage: a lower-ground room, a terrace with a view or an extension stepped down the garden. We design in section from the start, so the levels are solved on paper.
Often. We start with the reasons for refusal, which say what the council objected to, and look at whether a revised design can answer them. Sometimes a modest change is enough for a fresh application to succeed.
For a straightforward extension, building plans are usually enough. Fuller design input is worth having where the site is awkward, the house is in a conservation area, or the scheme is a new home or a commercial building.
Yes, we provide a free initial consultation to discuss your project requirements, assess your needs, and offer expert guidance on the best approach.
Free, no-obligation quote
Tell us what you want to build
Answer a few questions, leave your details and our team will get back to you. It takes about a minute.
- Your project
- Details
- Your contact details
We couldn’t send your enquiry. Please check your details and try again, or call us on 029 2264 2498.