

Loft conversions · Caerphilly
Loft conversions in Caerphilly
Dormer, hip-to-gable and rooflight conversions for Caerphilly homes, starting with an honest answer on whether your roof will take one.
A bedroom from the space under the roof
A loft conversion is one of the most cost-effective ways to add a room, because the space is already there and already paid for. For a family that has outgrown a three-bedroom house, it is usually quicker and cheaper than moving.
Not every roof is suitable, though, and we would sooner tell you that on the first visit than after you have paid for drawings. Where it is, our service covers everything from planning and design to construction, and every conversion meets the building regulations.
- Dormers
- Rooflights
- Staircases
- Steels & floor joists
- Insulation & fire safety
- Garage conversions
What we check on a Caerphilly roof
Four things decide whether a loft becomes a room, and the answer differs from street to street.
Headroom
Valley terraces often have lower, shallower roofs than their city cousins. We measure from the ceiling joists to the ridge: with too little height, only a dormer across the back will give a usable room.
The stairs
A terrace is narrow, and the new flight has to rise over the old one without stealing a bedroom. Where the staircase lands decides the layout of the whole floor.
How the roof is built
Older houses have cut timber roofs that convert readily. Estate houses built from the 1970s onwards, as at Castle View, generally have factory-made trusses, which need new beams designed by an engineer before any can be removed.
The shape of the roof
The post-war semis of Penyrheol and Trecenydd are hipped, sloping at the side as well as front and back. Building the side up into a gable makes room for the stairs and a full-sized bedroom.
Local knowledge
Permissions for a loft in Caerphilly
A dormer on the rear of the house is often permitted development, within the volume limits set by the Welsh rules, and needs no application. A dormer facing the road normally does, and the application goes to Caerphilly County Borough Council.
Building regulations approval is needed in every case. It covers the new floor, the stairs, insulation and fire safety. On a terrace or a semi, steel beams usually bear on the wall you share with next door, which brings the Party Wall Act into it. A loft conversion adds no new foundations, so the mining report an extension needs is not normally required.
- Planning authority
- Caerphilly County Borough Council
- Always needed
- Building regulations approval
- Not normally needed
- A mining report, as there are no new foundations
Conversions from our gallery
Outside, inside and in use.

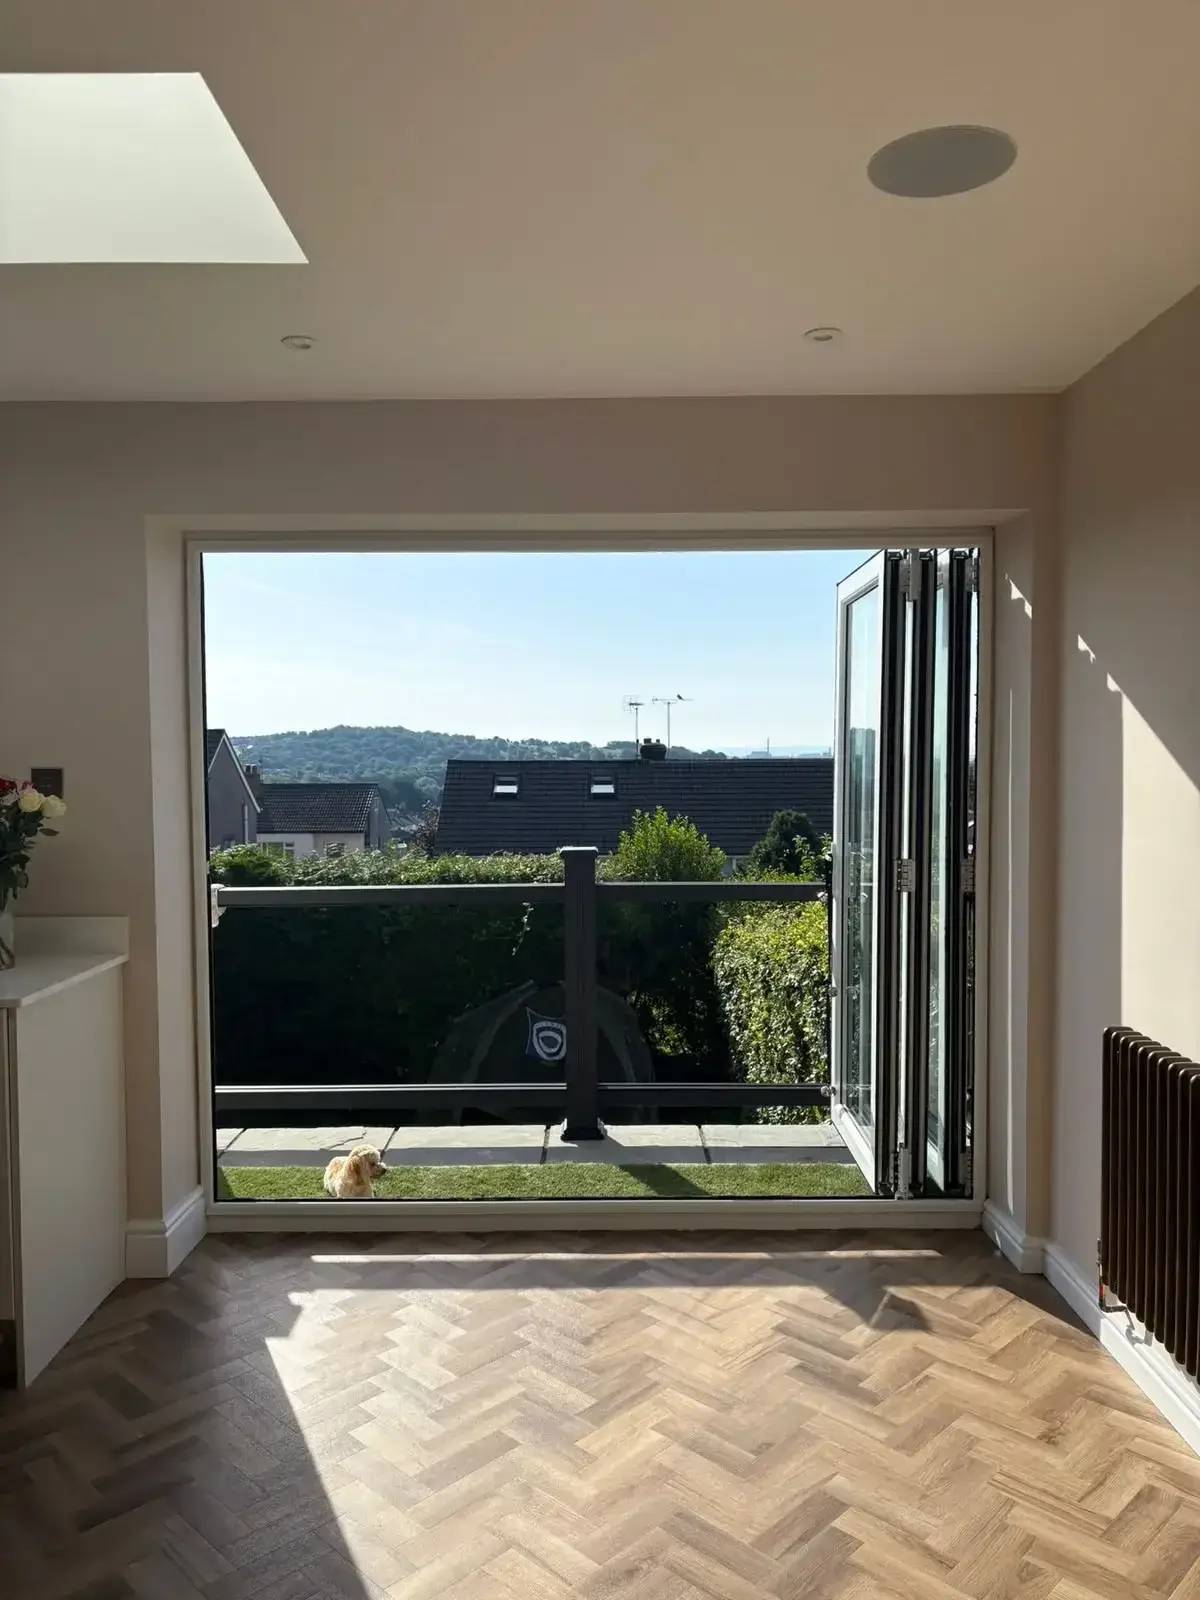
Rear dormer on a rendered house 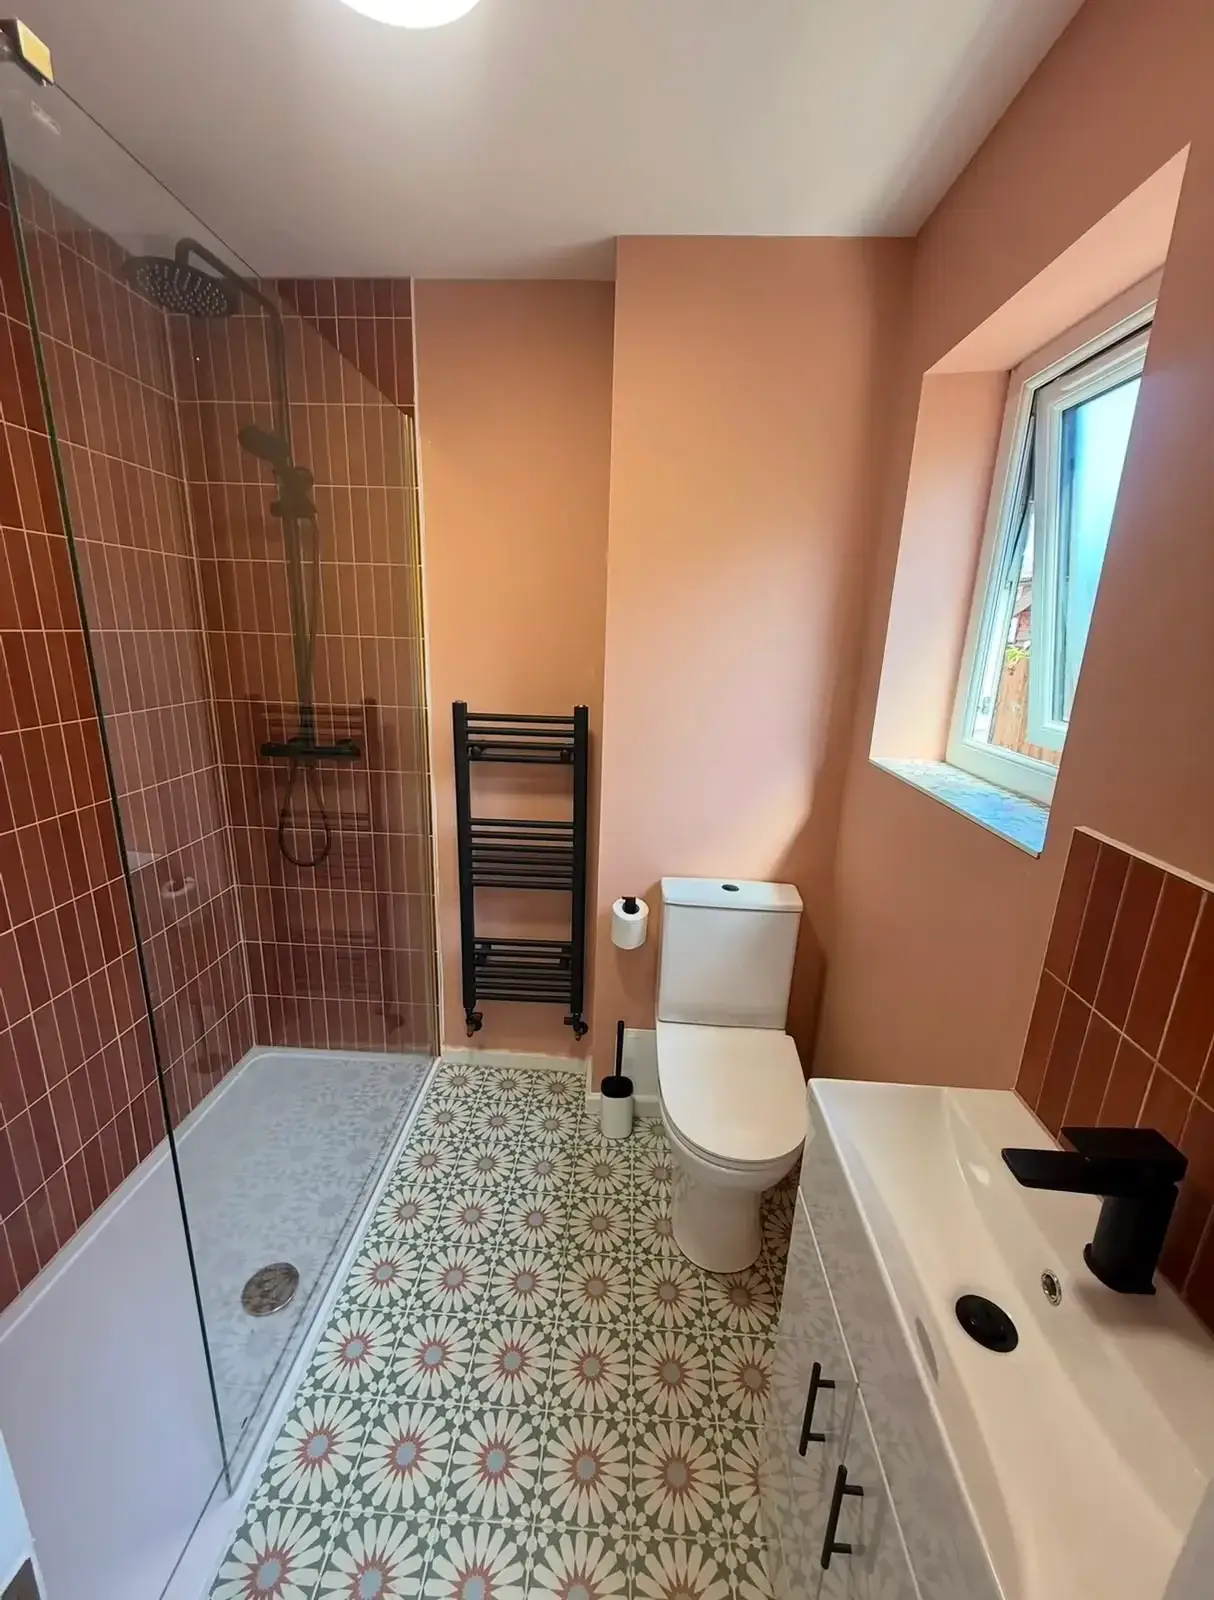
Shower room for a new floor 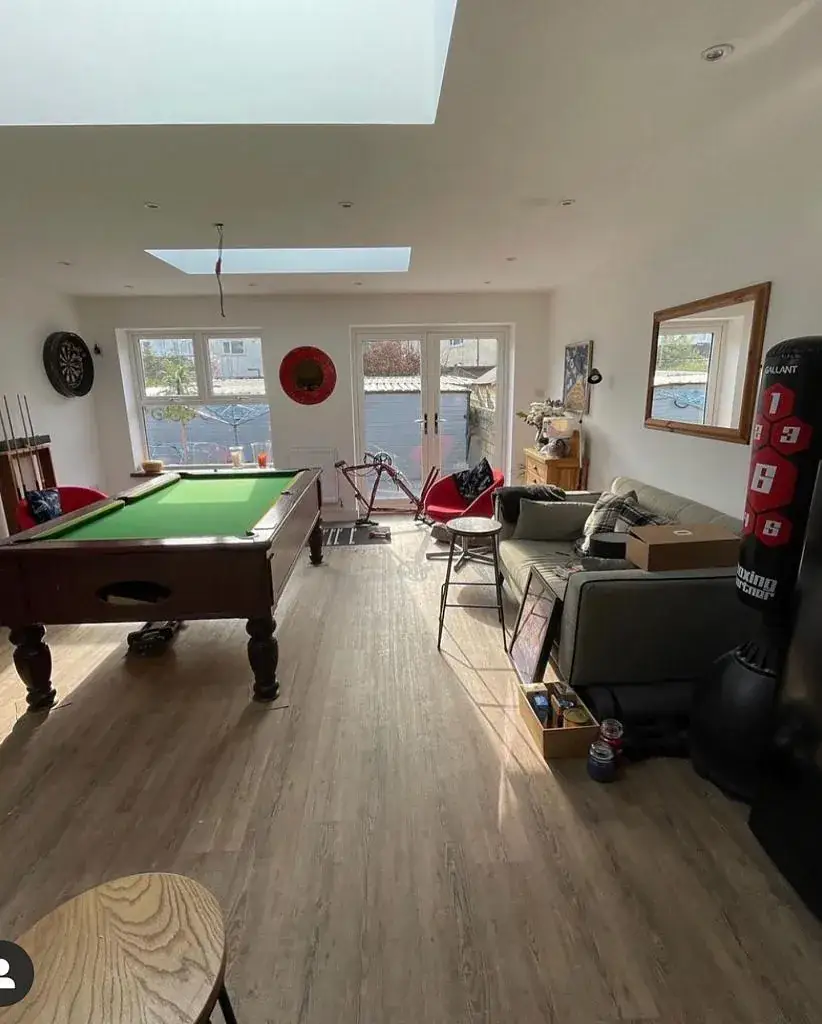
A conversion finished as a games room
Why choose Orange Stone Construction
We offer more than construction services: we offer peace of mind, from the first conversation to the day the work is handed over.

Fully licensed & insured
Your project is in safe and professional hands, with the cover to prove it.
Free consultation & quote
A free initial consultation, then a competitively priced quote with no obligation.
On time and within budget
The price and the programme are agreed before we start, and we keep to both.
Professionally trained
Qualified tradespeople and top-quality materials on every stage of the work.
Where we work in Caerphilly
We reach Caerphilly from our base in Llandough by way of Cardiff and the A470.
- Penyrheol
- Trecenydd
- Energlyn
- Churchill Park
- Castle View
- Watford
- Bedwas
- Trethomas
- Machen
- Llanbradach
- Abertridwr
- Senghenydd
FAQs
Loft conversions in Caerphilly: your questions
Anything else you want to know, call 029 2264 2498 and ask — we would rather have the conversation than have you guess.
Measure from the top of the ceiling joists to the underside of the ridge. Around 2.2 metres or more is workable; less than that usually needs a dormer or is not practical. We check this, the roof structure and the route for the stairs at the first visit, free of charge.
Often very successfully. A bungalow has a large roof over a single storey, so there is room for bedrooms and a bathroom upstairs. The stairs take space from the ground floor, which we plan around.
Not always. Rooflights and rear dormers are frequently permitted development. Dormers on the front, or larger alterations to the roof, normally need an application to Caerphilly County Borough Council. We tell you which before any drawings are commissioned.
For most of the job, not at all. The structural work is done from scaffolding outside, and the loft only joins the house when the staircase goes in. We give you the programme stage by stage, with the disruptive days marked.
Free, no-obligation quote
Tell us about your loft
Answer a few questions, leave your details and our team will get back to you. It takes about a minute.
- Your project
- Details
- Your contact details
We couldn’t send your enquiry. Please check your details and try again, or call us on 029 2264 2498.