

Architects · Cardiff
Architects in Cardiff
An architectural service for Cardiff homes and businesses: concept design, planning drawings and technical detail, prepared with a builder’s understanding of what they will cost to build.
Design with the build in mind
We offer a complete architectural service in Cardiff, combining creativity with practical know-how. Whether you are planning a new build, an extension or a renovation, the process starts with an in-depth consultation to understand your goals, followed by concept development, planning submission and detailed drawings.
We believe in collaboration: listening, advising and working closely with you to develop designs that are practical as well as good to look at, and that respect the character of the street they sit in.
- Measured surveys
- Plans & elevations
- Planning applications
- Permitted development
- Building regulations drawings
- Structural calculations

Designing for Cardiff
The city has a character of its own, and a design that ignores it tends to struggle at planning.
Period streets
Much of inner Cardiff is Victorian: stone fronts, bay windows and slate roofs. A good design decides early whether to match them or to contrast with them, and does either on purpose.
Conservation areas
In places such as Llandaff, Cathedral Road and Rhiwbina Garden Village, materials, windows and roof lines are all scrutinised. The drawings need to show them in detail from the first submission.
Tight urban plots
Terraced gardens are narrow and overlooked. Daylight, privacy and the neighbours’ outlook shape the design as much as the brief does.
New homes
Infill plots and replacement dwellings bring their own requirements in Wales, including sustainable drainage approval and sprinklers in every new home.
Local knowledge
How planning works in Cardiff
Applications are decided by Cardiff Council. For anything out of the ordinary the council offers pre-application advice, which is worth using before a design is fixed. The statutory target for deciding a householder application is eight weeks from the day it is validated, though it can run longer.
Wales has requirements that England does not. New developments with a construction area of 100 square metres or more need approval from the sustainable drainage approving body, and every new or converted home must have a sprinkler system. Both need designing in from the start.
- Planning authority
- Cardiff Council
- Householder decisions
- Eight weeks is the statutory target
- Wales-specific
- Drainage approval and sprinklers for new homes
Designs that became buildings
The kind of detail that has to be right on paper before it can be right on site.
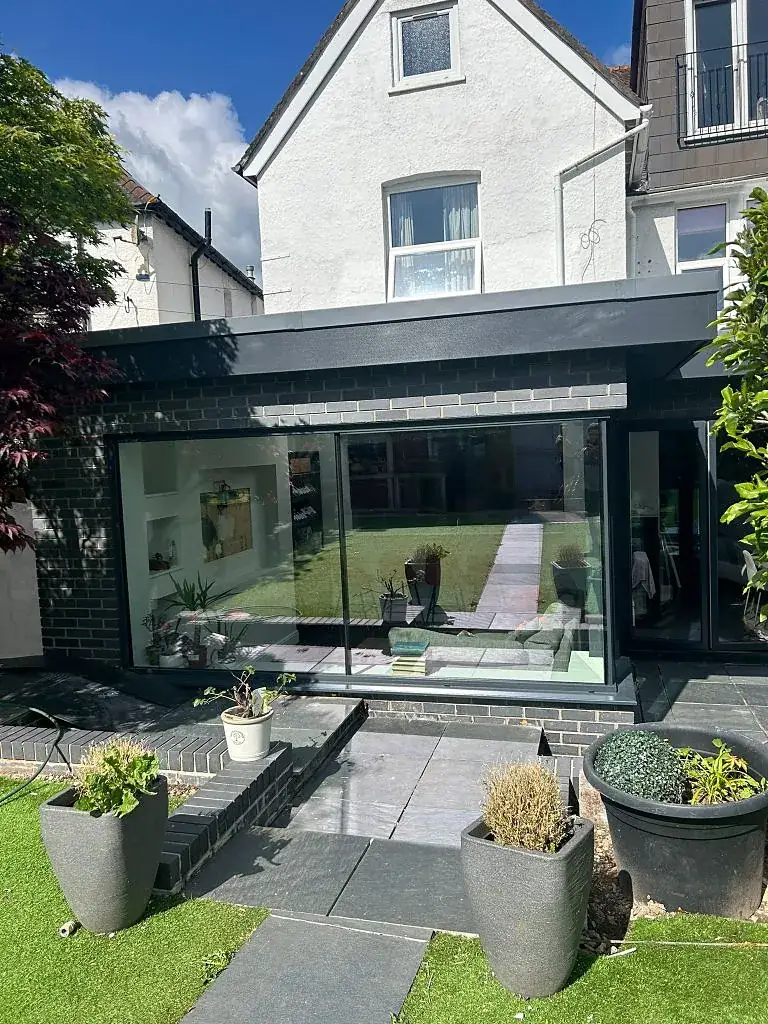
Flat roof and full-height glazing 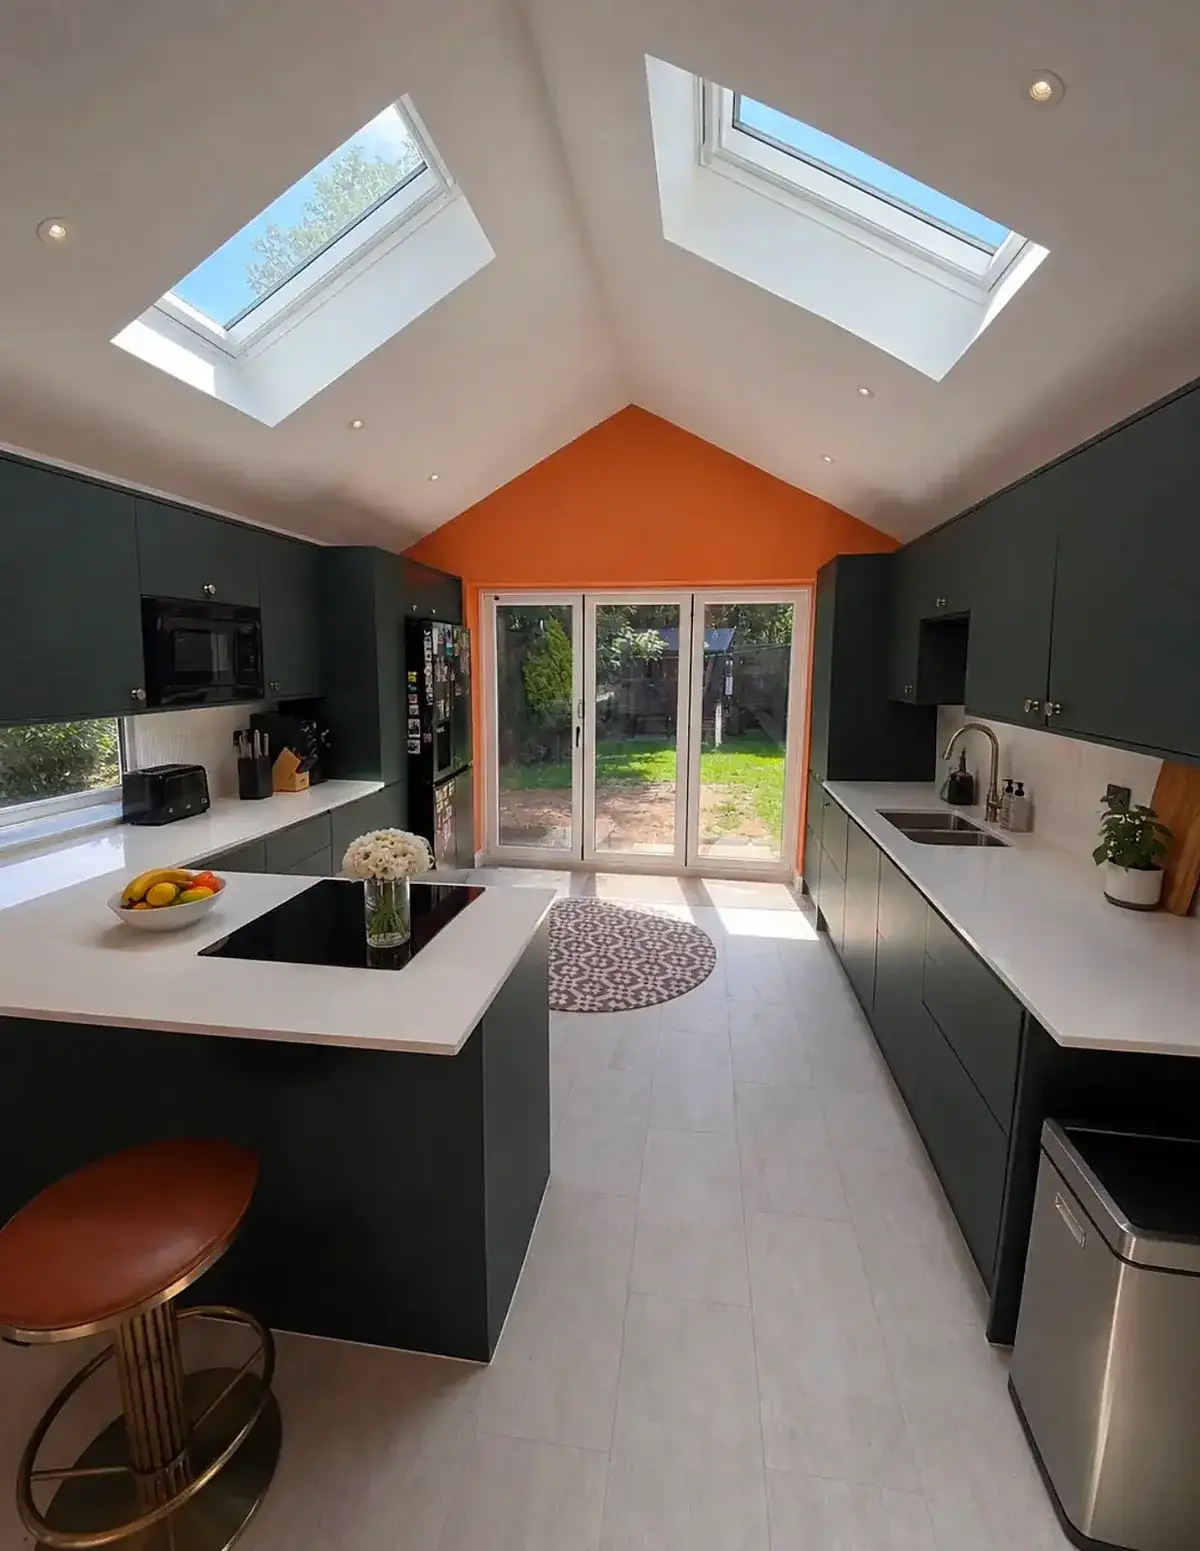
Vaulted ceiling with paired rooflights 
Roof lantern with timber beams
Why choose Orange Stone Construction
We offer more than construction services: we offer peace of mind, from the first conversation to the day the work is handed over.

Fully licensed & insured
Your project is in safe and professional hands, with the cover to prove it.
Free consultation & quote
A free initial consultation, then a competitively priced quote with no obligation.
On time and within budget
The price and the programme are agreed before we start, and we keep to both.
Professionally trained
Qualified tradespeople and top-quality materials on every stage of the work.
Where we work in Cardiff
We are based in Llandough, on the south-western edge of Cardiff, so the whole city is within easy reach.
- Canton
- Pontcanna
- Roath
- Cathays
- Penylan
- Cyncoed
- Heath
- Llanishen
- Lisvane
- Rhiwbina
- Whitchurch
- Llandaff
- Radyr
- Pentyrch
- Fairwater
- Ely
- Grangetown
- Splott
- Rumney
- St Mellons
- Pontprennau
- Cardiff Bay
FAQs
Architects in Cardiff: your questions
Anything else you want to know, call 029 2264 2498 and ask — we would rather have the conversation than have you guess.
Not by law, but you do need drawings: for planning where it applies, and for building regulations in every case. For a simple extension a good set of building plans is enough. Where the design is doing more, such as a difficult site or a house in a conservation area, fuller architectural input pays for itself.
Yes. Our knowledge of Cardiff’s planning processes and neighbourhood requirements helps approvals go more smoothly. In a conservation area the drawings have to show materials and details from the outset, and we prepare them that way.
We can, and most clients ask us to, because the people who drew it already know the project. But the drawings are yours, and you are free to have them priced by any builder.
We talk through what you want to achieve, look at the property, and tell you which drawings and permissions the project will need. The initial consultation is free.
Free, no-obligation quote
Tell us what you want to build
Answer a few questions, leave your details and our team will get back to you. It takes about a minute.
- Your project
- Details
- Your contact details
We couldn’t send your enquiry. Please check your details and try again, or call us on 029 2264 2498.