

House extensions · Penarth
House extensions in Penarth
Side returns, garden rooms and rear extensions for Penarth’s period houses, and larger extensions for the family homes of Lower Penarth.
New space that belongs to the house
Penarth’s houses were built with handsome rooms at the front and very little at the back: a narrow kitchen, a scullery, a yard. An extension changes that, giving the house the family kitchen and the connection to the garden that it never had.
On a house of this age the extension has to earn its place. It should either match the original closely or stand apart from it deliberately, and in the conservation area the council will want to know which. We work closely with you on that from the first conversation, and we are fully insured and qualified to build it.
- Single-storey
- Two-storey
- Side returns & wrap-arounds
- Steel beams & openings
- Bi-folds, sliding doors & rooflights
- Building control sign-off

Extending a Penarth house
Where the house is in the town says a good deal about what can be built behind it.
Villas and large semis
The big Victorian and Edwardian houses often step down at the back, with a basement or half-level to the garden. A rear extension here has to resolve those levels, and frequently opens up the lower floor at the same time.
Terraces
In Cogan and the streets around the town centre, a side-return extension takes in the passage beside the back addition and makes one wide kitchen of two narrow rooms.
Lower Penarth
Inter-war and post-war houses on wider plots, most of them outside the conservation area. There is usually room for a full-width rear extension, a side extension or a second storey.
The Marina and Penarth Heights
Modern houses, many of them leasehold or under a management company. Permitted development rights were often removed, and the developer’s covenants need checking with your solicitor before plans are drawn.
Local knowledge
Planning and building control in Penarth
Applications are decided by the Vale of Glamorgan Council. In the conservation area a rear extension is judged on how it sits against the original house: its height, its materials and how much of the old back wall is lost. Natural slate, stone or matching brick, and painted timber or slim metal-framed glazing, tend to be what the planners look for.
Outside the conservation area, Wales’s permitted development rules allow many single-storey rear extensions without an application. In either case the Party Wall Act applies where you build on or beside a shared boundary, and building regulations approval is always required.
- Planning authority
- Vale of Glamorgan Council
- In the conservation area
- Materials and scale are closely judged
- On terraces and semis
- Party wall notices to the neighbours
Extensions from our gallery
Contemporary and traditional.
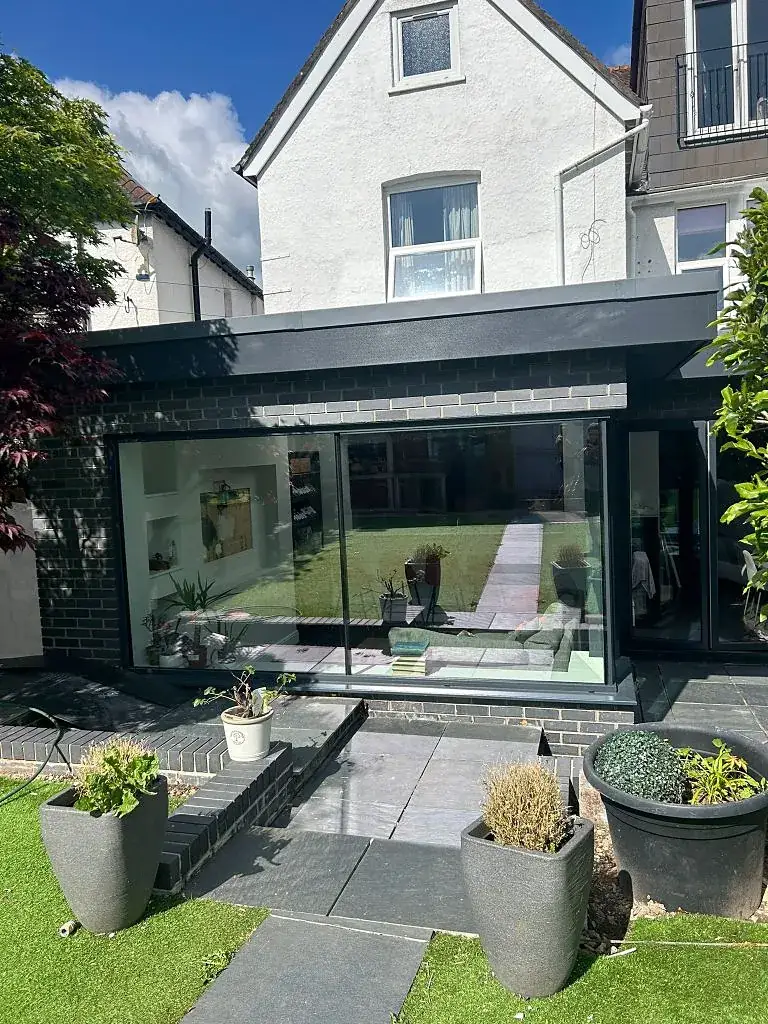
A deliberate contrast: dark frames and full-height glass 
Roof lantern with timber beams 
A gabled extension with a tiled roof
Why choose Orange Stone Construction
We offer more than construction services: we offer peace of mind, from the first conversation to the day the work is handed over.

Fully licensed & insured
Your project is in safe and professional hands, with the cover to prove it.
Free consultation & quote
A free initial consultation, then a competitively priced quote with no obligation.
On time and within budget
The price and the programme are agreed before we start, and we keep to both.
Professionally trained
Qualified tradespeople and top-quality materials on every stage of the work.
Where we work in Penarth
We are based in Llandough, on the edge of Penarth, so the town is our nearest neighbour.
- Cogan
- Lower Penarth
- Penarth Marina
- Penarth Heights
- Cosmeston
- Lavernock
- Llandough
FAQs
House extensions in Penarth: your questions
Anything else you want to know, call 029 2264 2498 and ask — we would rather have the conversation than have you guess.
Yes, and many people do. It needs planning permission more often than it would elsewhere, and the design and materials are looked at closely. We prepare the application with that in mind and deal with the Vale of Glamorgan Council on your behalf.
Either can work, and either can win approval. A matching extension needs the right brick, stone and slate to be convincing; a contemporary one needs to be clearly subordinate to the house. A half-way design is usually the one that fails. We talk through both before anything is drawn.
No, but it shapes the design. Many Penarth houses sit above their gardens. The extension can step down to garden level, or stay at floor level with steps or a terrace beyond. A raised terrace usually needs planning permission, so we settle the levels early.
Every extension is priced on its own drawings, ground conditions and finish, so we do not quote a rate per square metre. You get a competitively priced, no-obligation quote, itemised so you can see what each part of the job costs.
Free, no-obligation quote
Tell us about your extension
Answer a few questions, leave your details and our team will get back to you. It takes about a minute.
- Your project
- Details
- Your contact details
We couldn’t send your enquiry. Please check your details and try again, or call us on 029 2264 2498.